






Woodgate
 Pease Pottage, West Sussex
 619 homes
 1 - 5 bedroom homes
 Completed in 2026
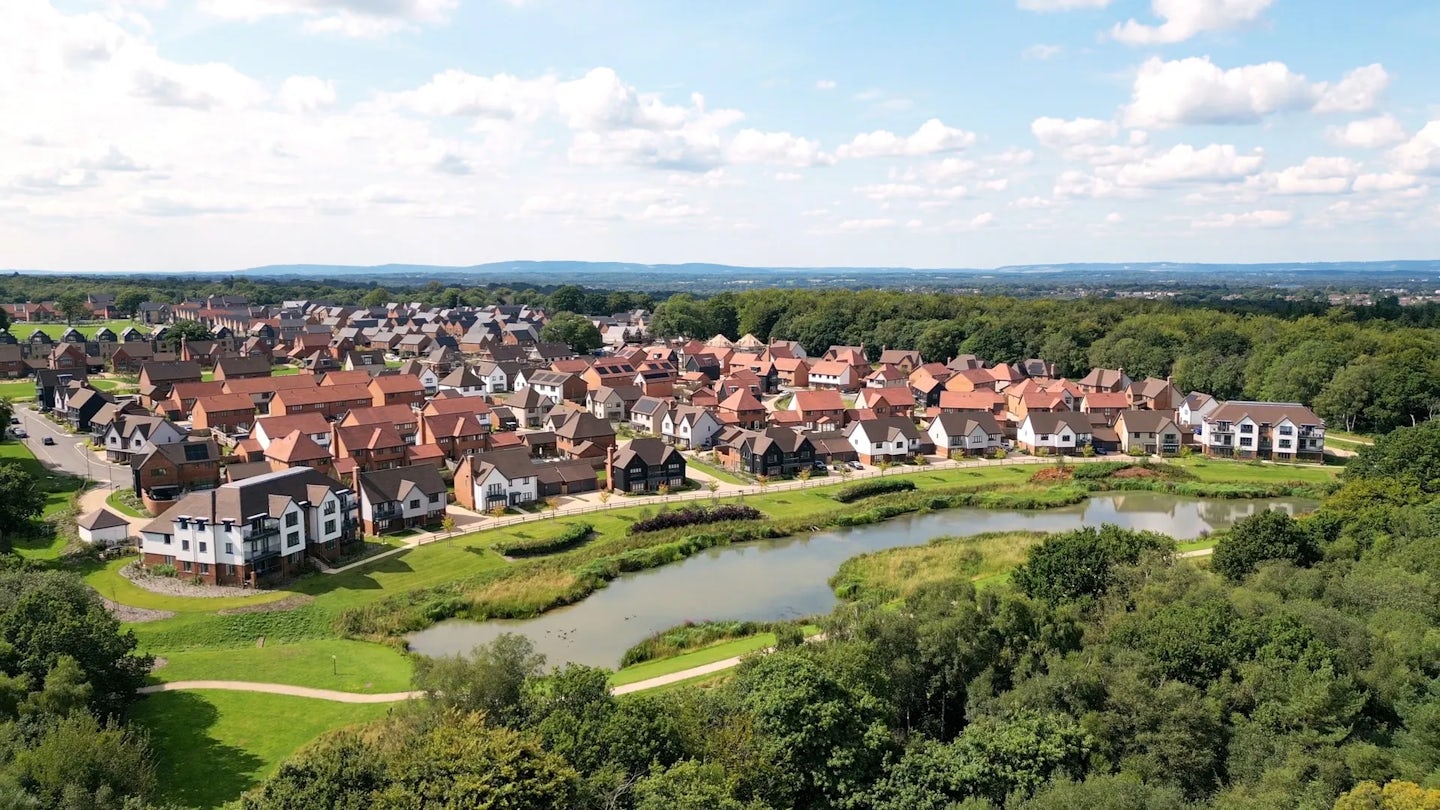
Woodgate is a new neighbourhood in West Sussex, delivered in a joint venture partnership with Abri. It has been planned as a complete community, where homes, green space and facilities are designed together.
Made up of 619 homes, Woodgate brings a mix of market and affordable housing into one place. The focus is not just on homes, but on how people live day to day, with space to move, meet and connect. Construction began in 2019, was delivered over five phases, and completed in 2026.

Whether you're seeking more details or partnership opportunities, our team is here to help.
Email our project team about this scheme.

History of the site
The land had a varied and changing use. Parts of the site were used for agriculture, and other areas were used for industrial storage and warehouse activity. It also had informal uses such as car boot sales.
This combination of rural, commercial and temporary uses shaped how the land functioned, but did not create a clear sense of place.
Woodgate builds on this history by bringing the land into a single, planned use. It transforms a fragmented site into a coherent neighbourhood that connects to the wider village.
Planned & designed with context in mind
Woodgate is located within an Area of Outstanding Natural Beauty. From the outset, the focus was on creating a place that responded to its landscape setting while meeting local housing need. The development went through an extensive planning process, supported by significant community engagement.
This approach helped build strong local backing, with more people in support of the scheme than against at planning stage.
Key infrastructure was delivered early, before the first homes were occupied. Around £7 million of highway improvements were completed, including a new roundabout, upgraded junctions, pedestrian crossings and improved links into the existing village.
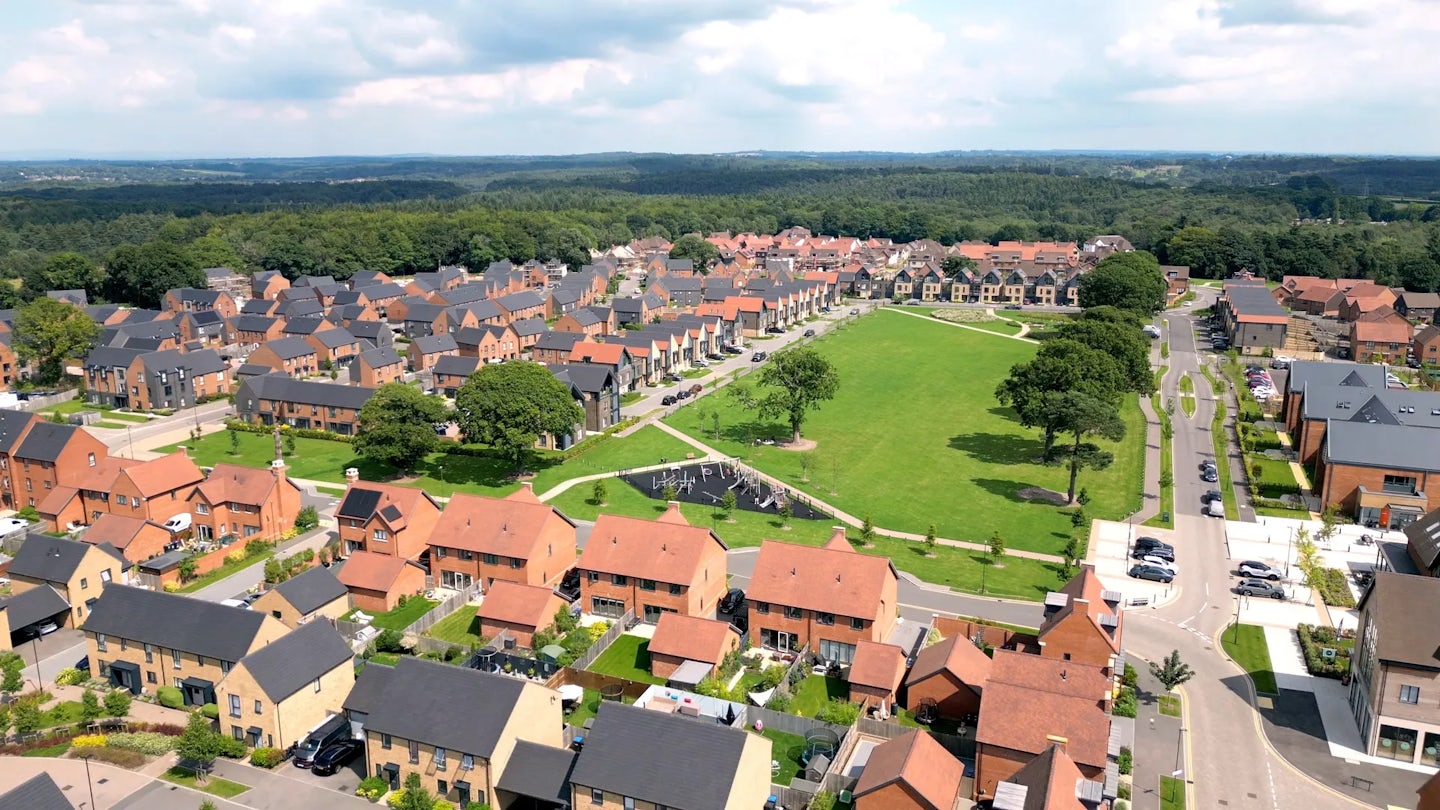
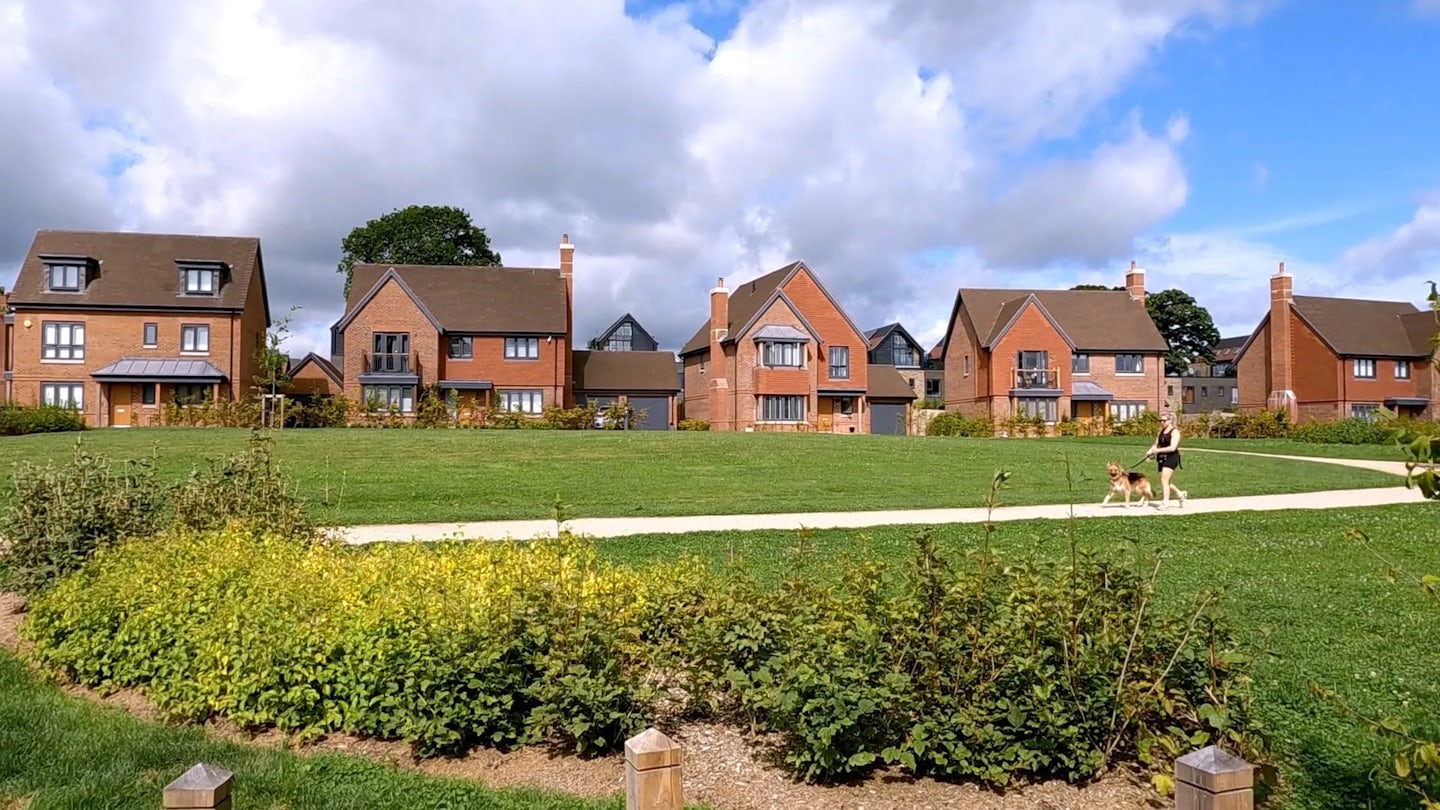
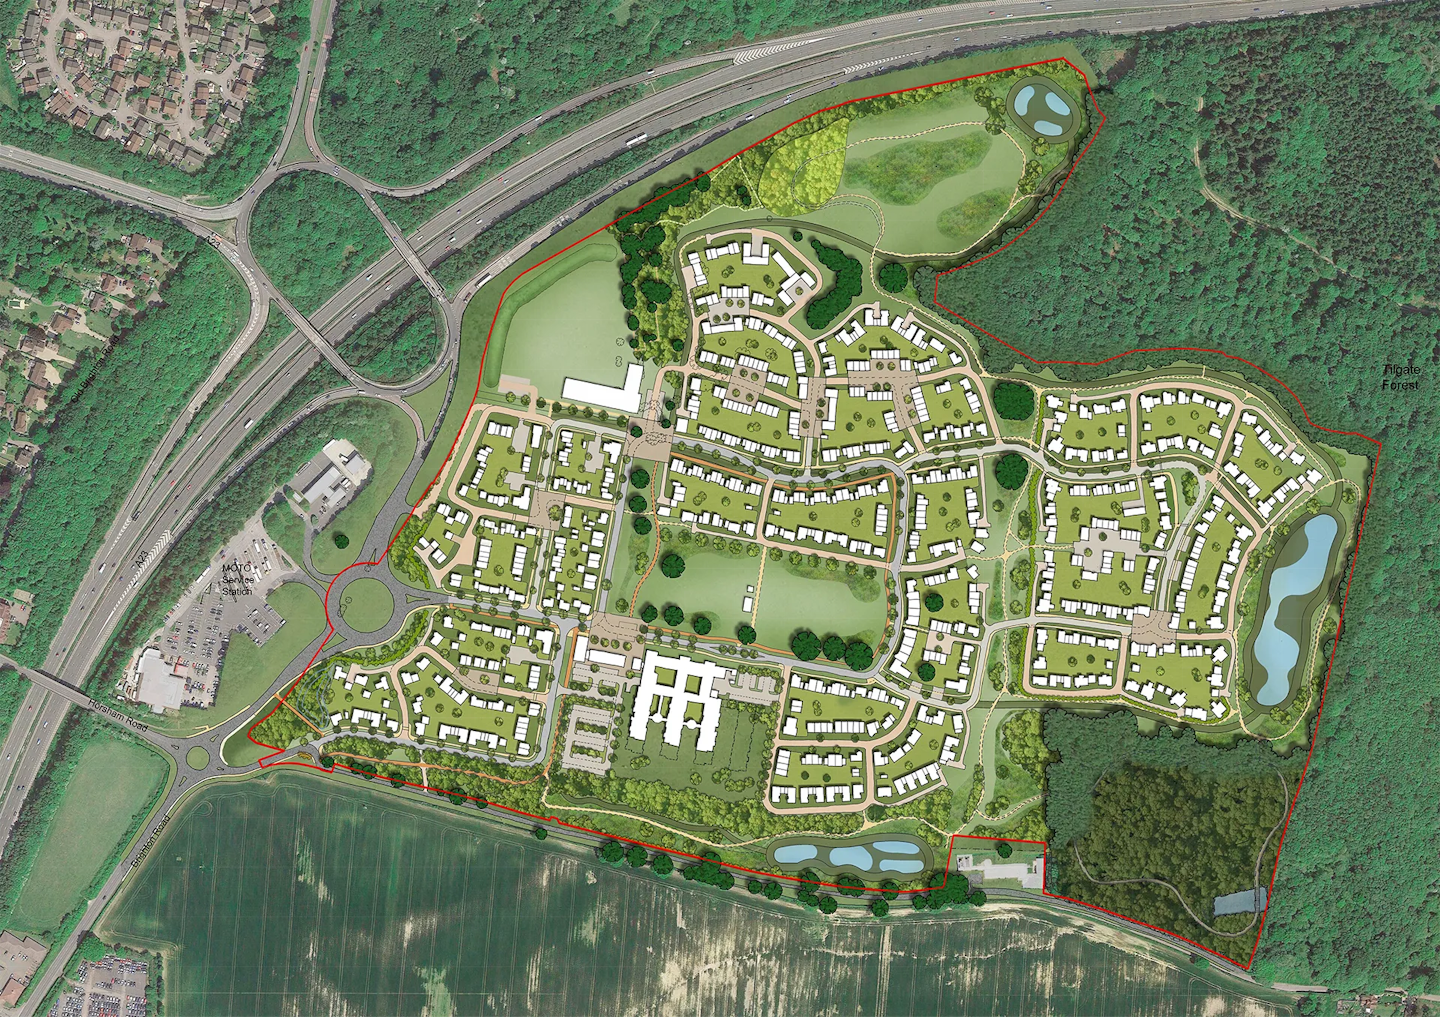
At the centre of the development is a large village green, which provides a clear focal point and helps organise the layout. Homes, streets and public spaces are arranged around this central feature, creating a strong structure and identity.
Green space runs throughout the site, linking different parts of the neighbourhood and connecting to the surrounding landscape.
Development key features
Woodgate has been designed as a complete place rather than a standalone housing scheme. Homes sit alongside everyday facilities, with a focus on how people live, move and connect.
The development includes a mix of homes, strong green infrastructure and a set of shared community spaces that support day-to-day life. Its location also provides direct access to nearby woodland and open space, including Tilgate Forest.

 £4.1m new primary school
We delivered a brand new primary school on site, going well beyond the original planning requirement.
 Community shop and cafe
A community-owned shop, run by local residents with support from Plunkett UK, forms part of Woodgate’s community hub.
 Fitness trail and village green
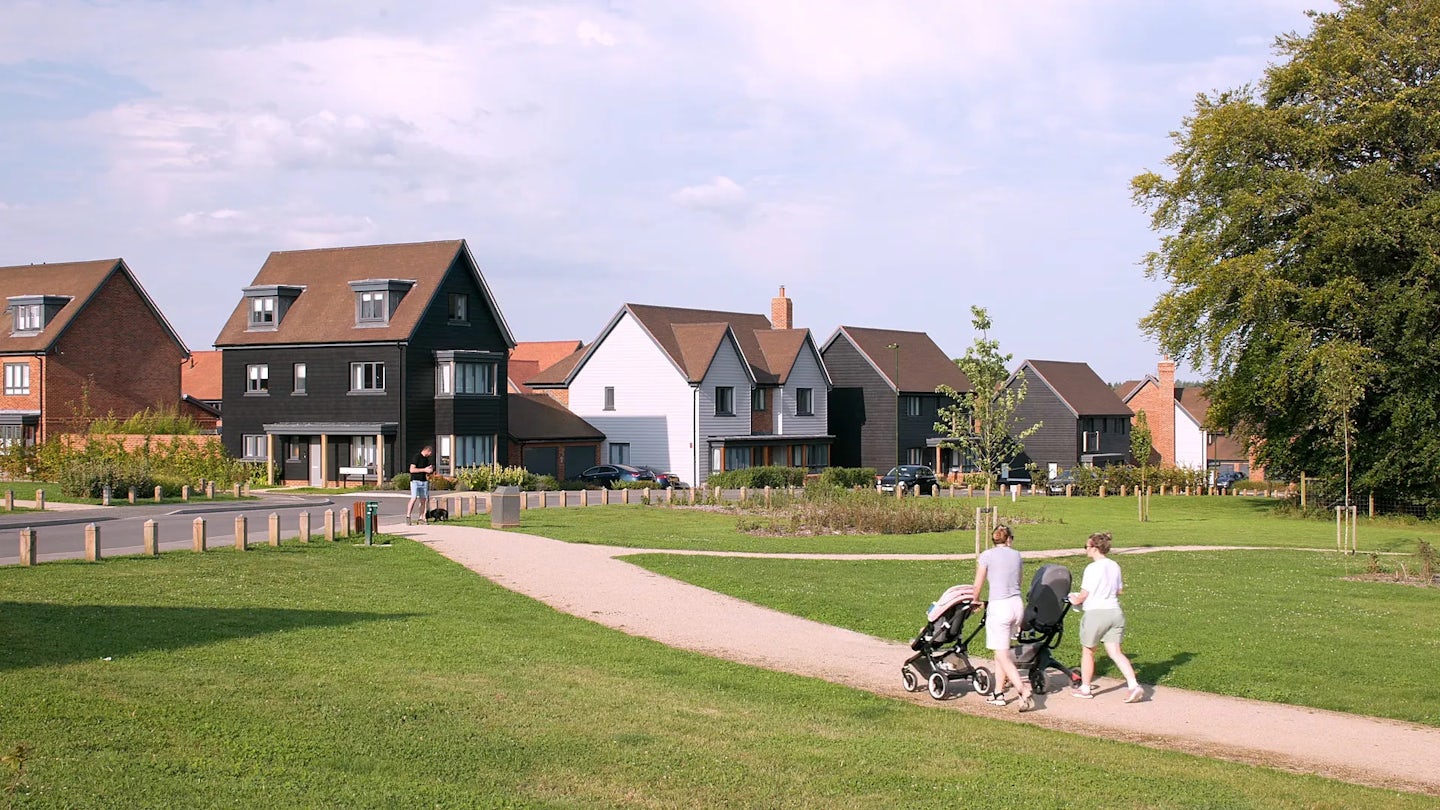
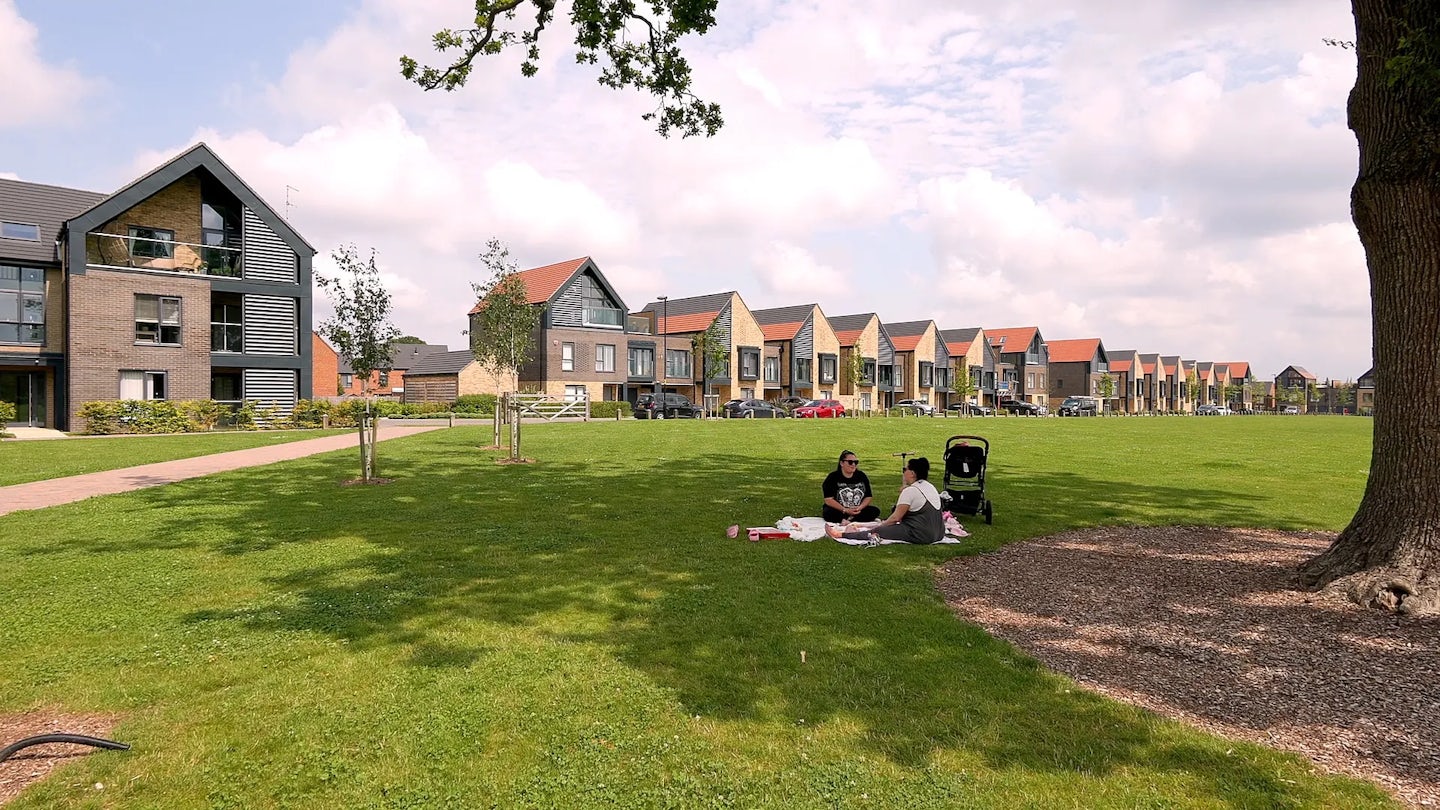
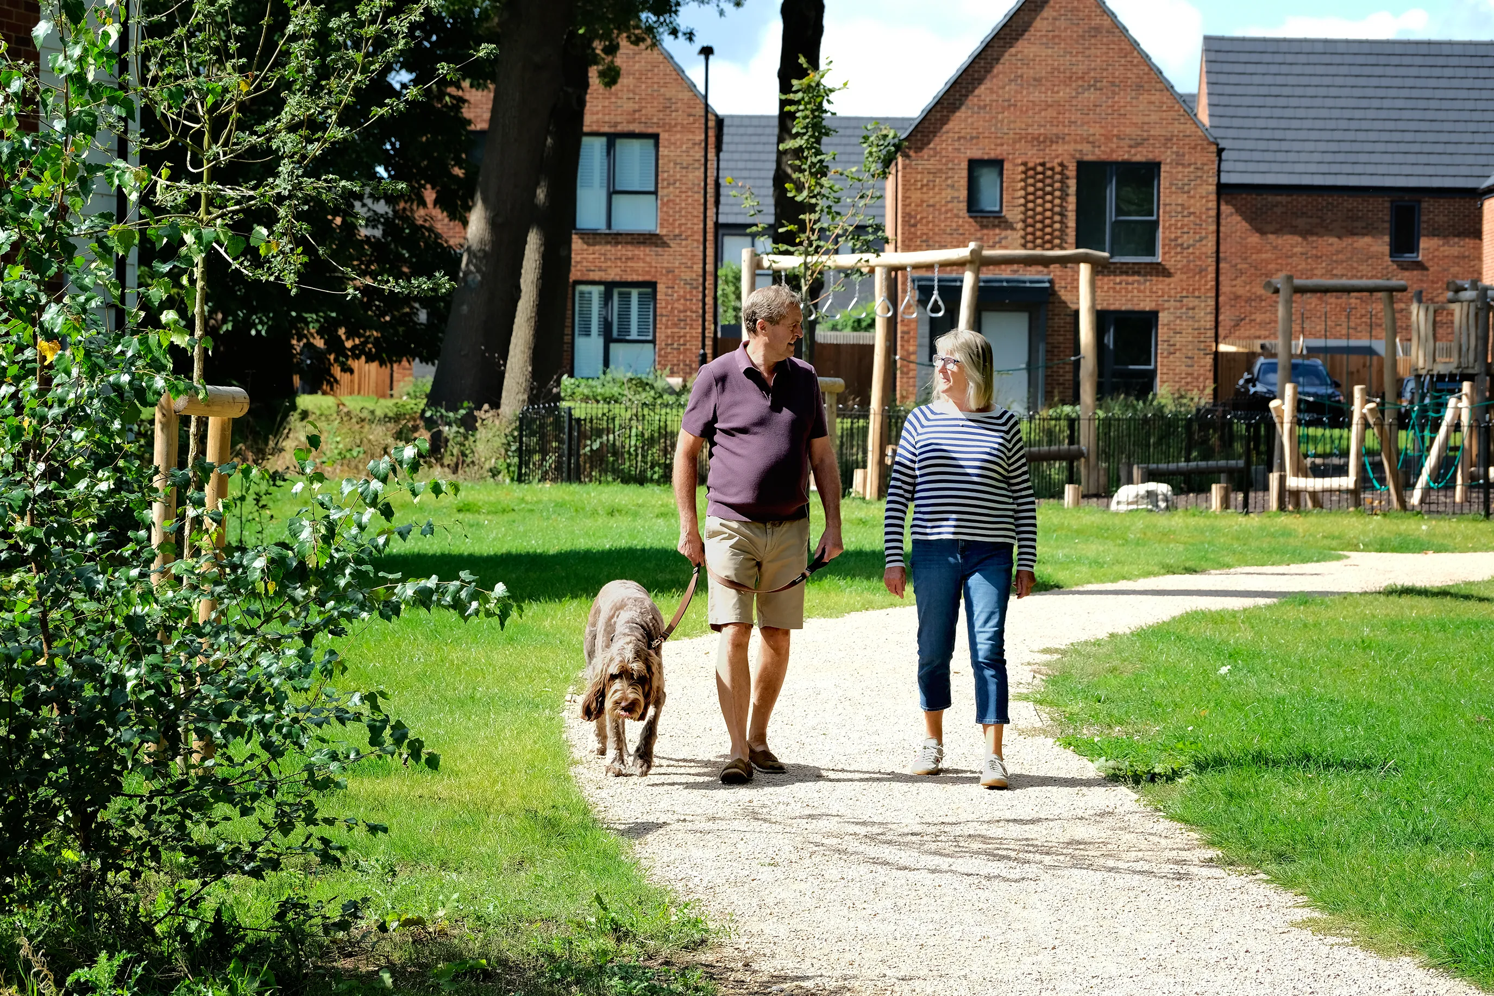
There's plenty of spaces to walk, run and cycle. Woodgate is designed around a large village green, that hosts a summer fete.
Image gallery


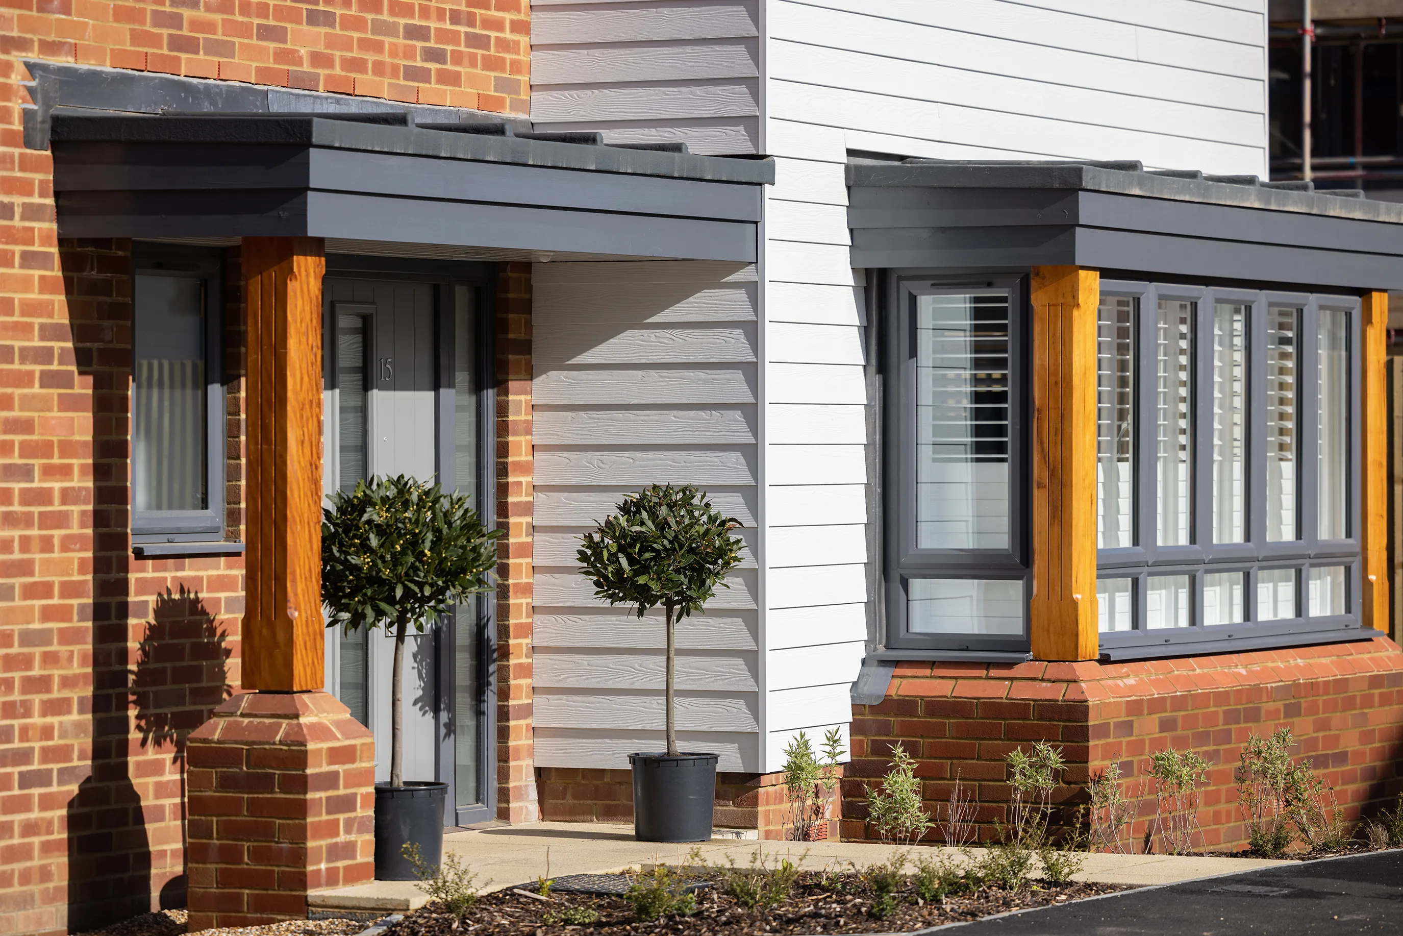
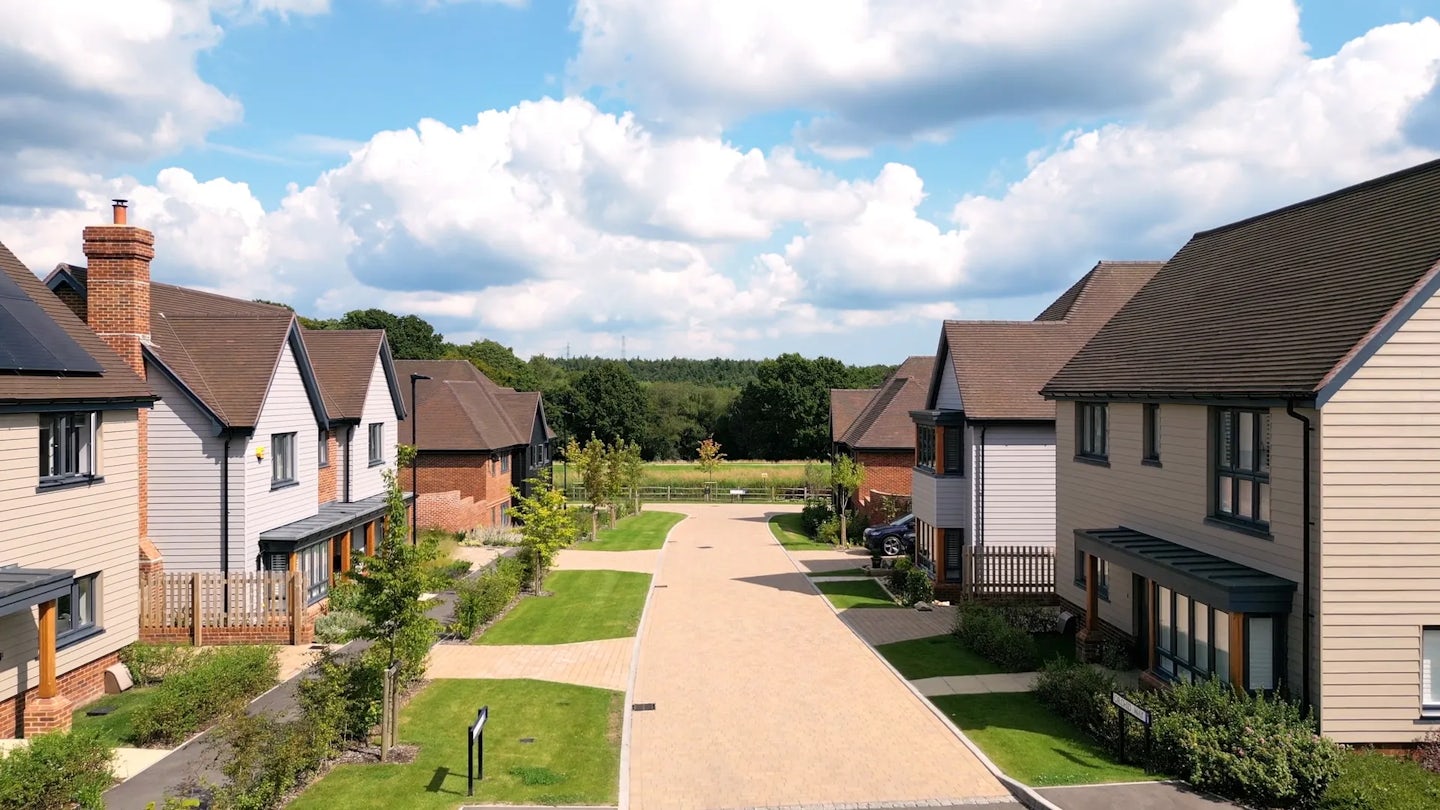
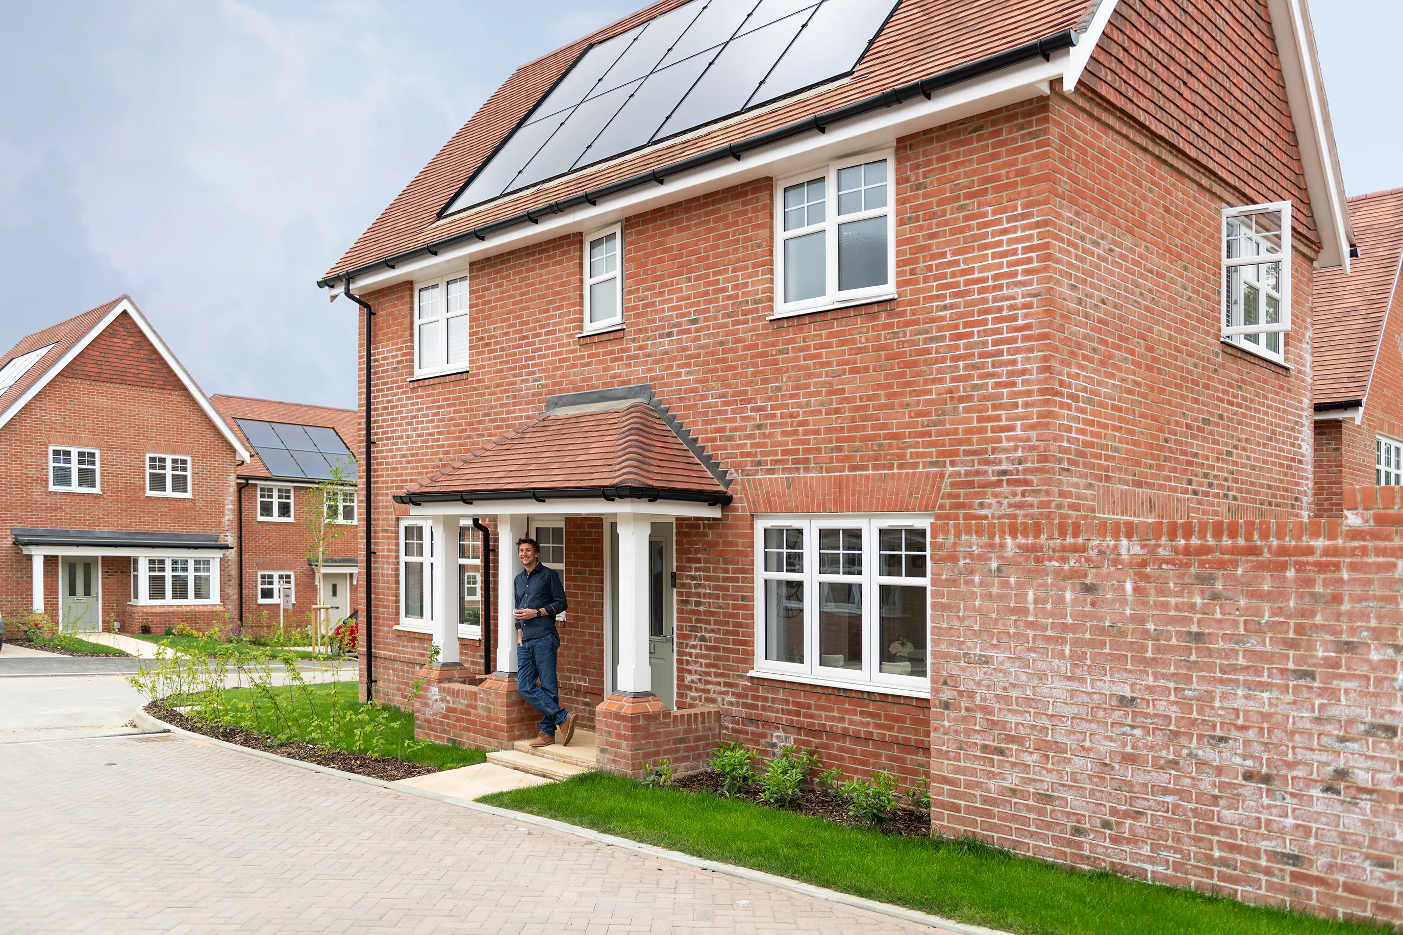
Homes are built to a consistent standard, using materials designed to last.
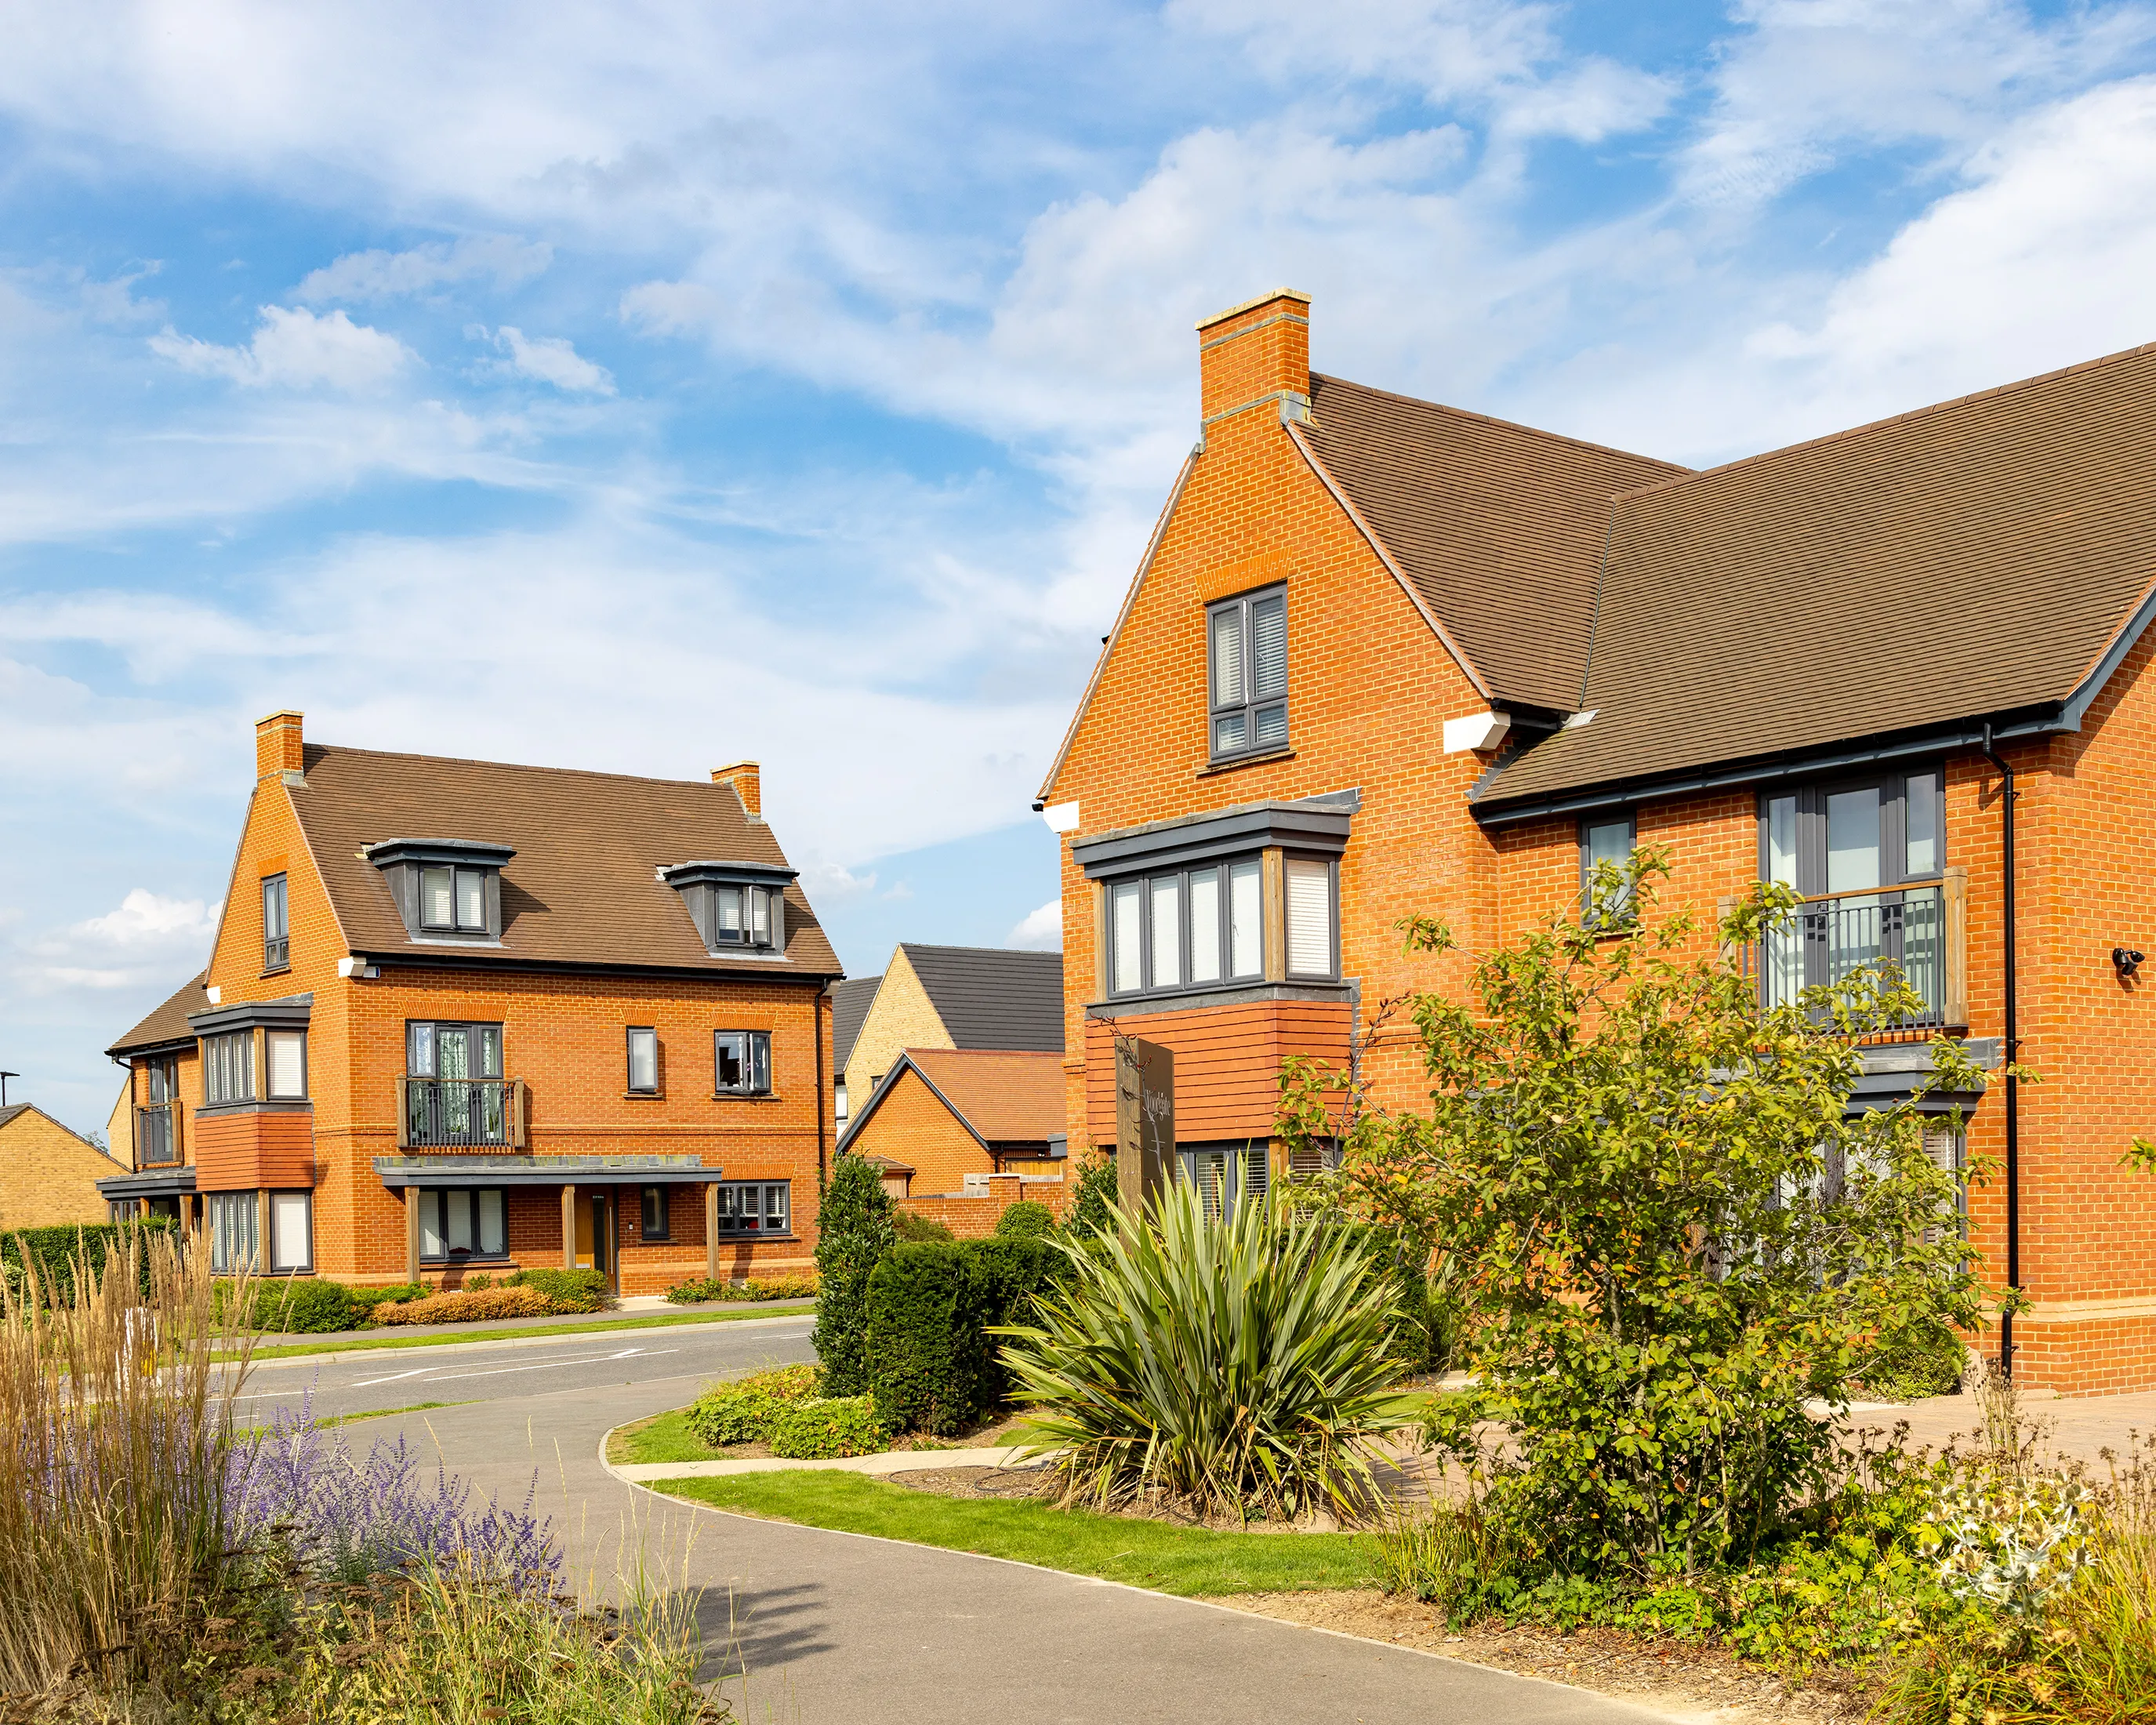
Over 60 different housetypes in a mix of styles give the neighbourhood variety.
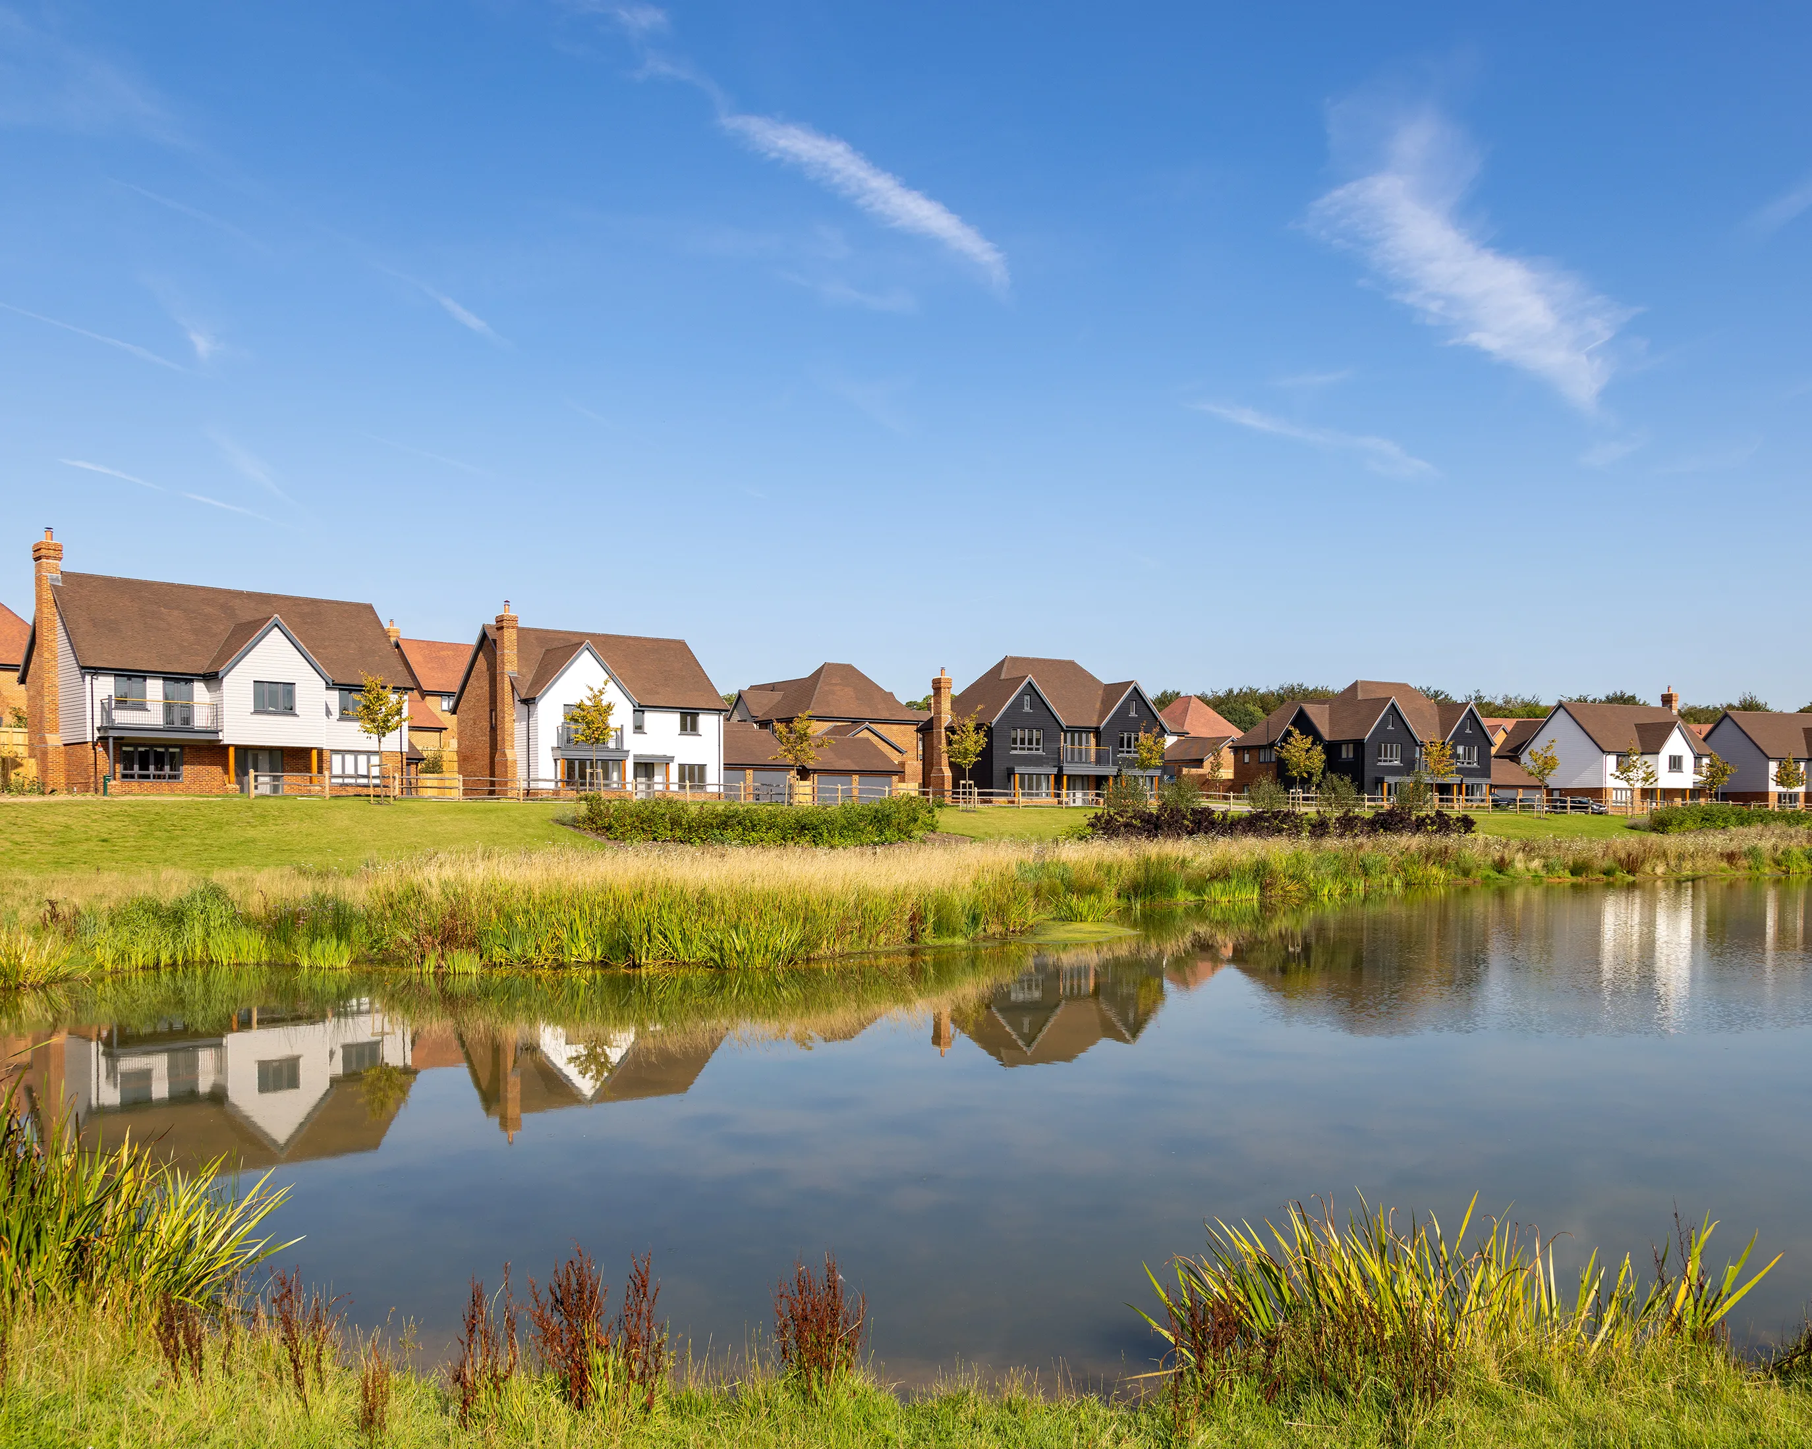
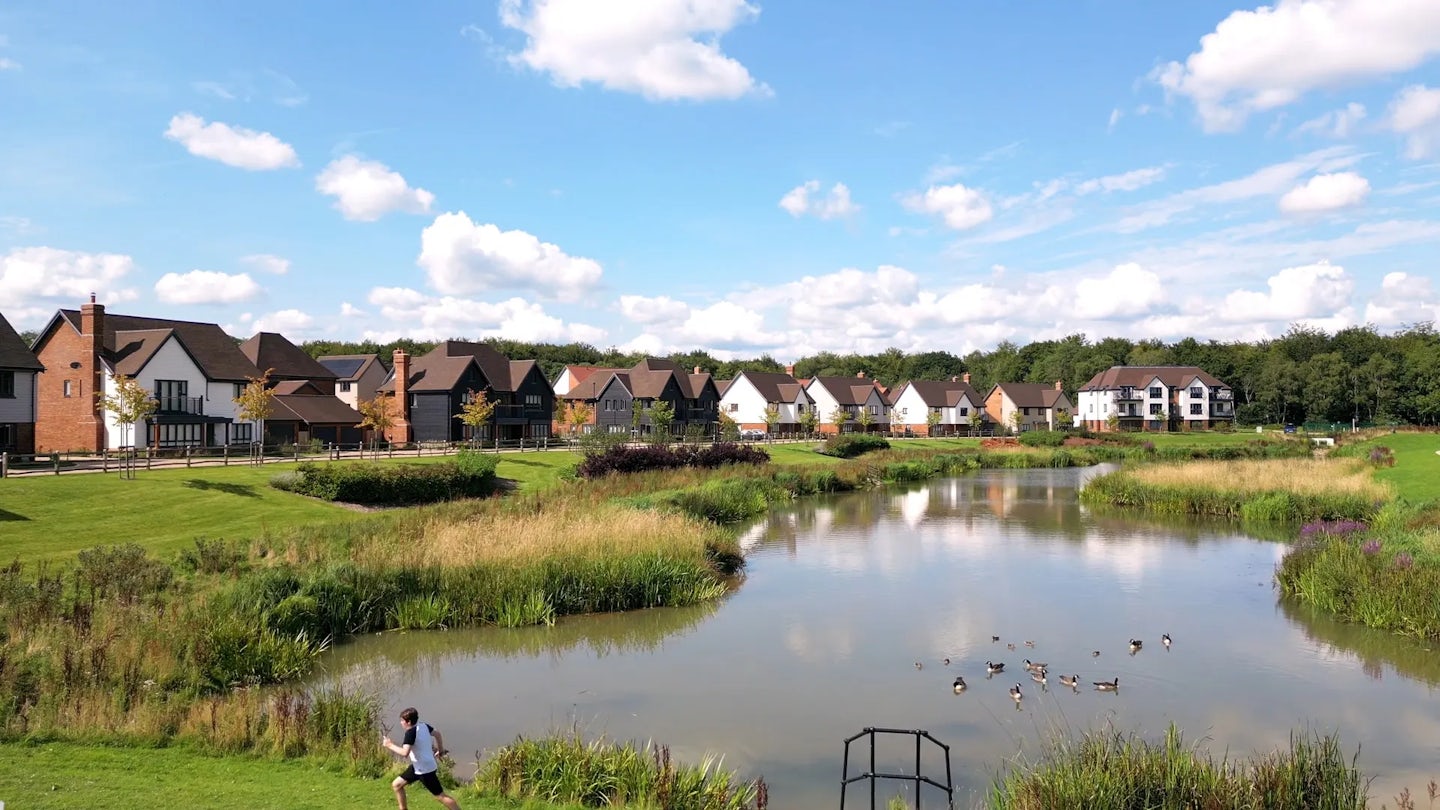
Landscape and green infrastructure are built into the design to support biodiversity.

Shared spaces and facilities help support a strong sense of community.
A new neighbourhood, built around community

Designed for everyday life
Woodgate has been planned around everyday use. The village green sits at the centre of the development, with homes, routes and facilities arranged around it.
A network of paths and open spaces connects different parts of the site, making it easier to move around on foot and linking into the wider area.

Layouts that support modern living
Homes at Woodgate are designed for a wide range of people, including families, first-time buyers and those looking to downsize.
Layouts are simple and flexible, with practical living spaces that can adapt over time.

Affordable homes for local people
Affordable housing plays an important role at Woodgate. Homes were delivered in partnership with Abri, alongside other providers.
These homes are integrated across the development and built to the same quality and appearance as the wider scheme.

Travel choices shaped around everyday life
Woodgate’s Travel Plan was designed to support everyday movement and reduce reliance on the car by improving local connections from the outset. This included around £7 million of infrastructure upgrades which link the development to Pease Pottage and Crawley.
These changes make walking, cycling and public transport more practical for residents, while also improving access and safety for the wider community.

Building sustainable places
Woodgate includes a network of green and open spaces that run throughout the development. This includes a central village green, landscaped areas and routes that connect to nearby woodland such as Tilgate Forest.
Our work with the Wildfowl and Wetlands trust has also supported the creation of wetlands and habitats, helping to improve biodiversity and provide long-term environmental value.

A real community spirit
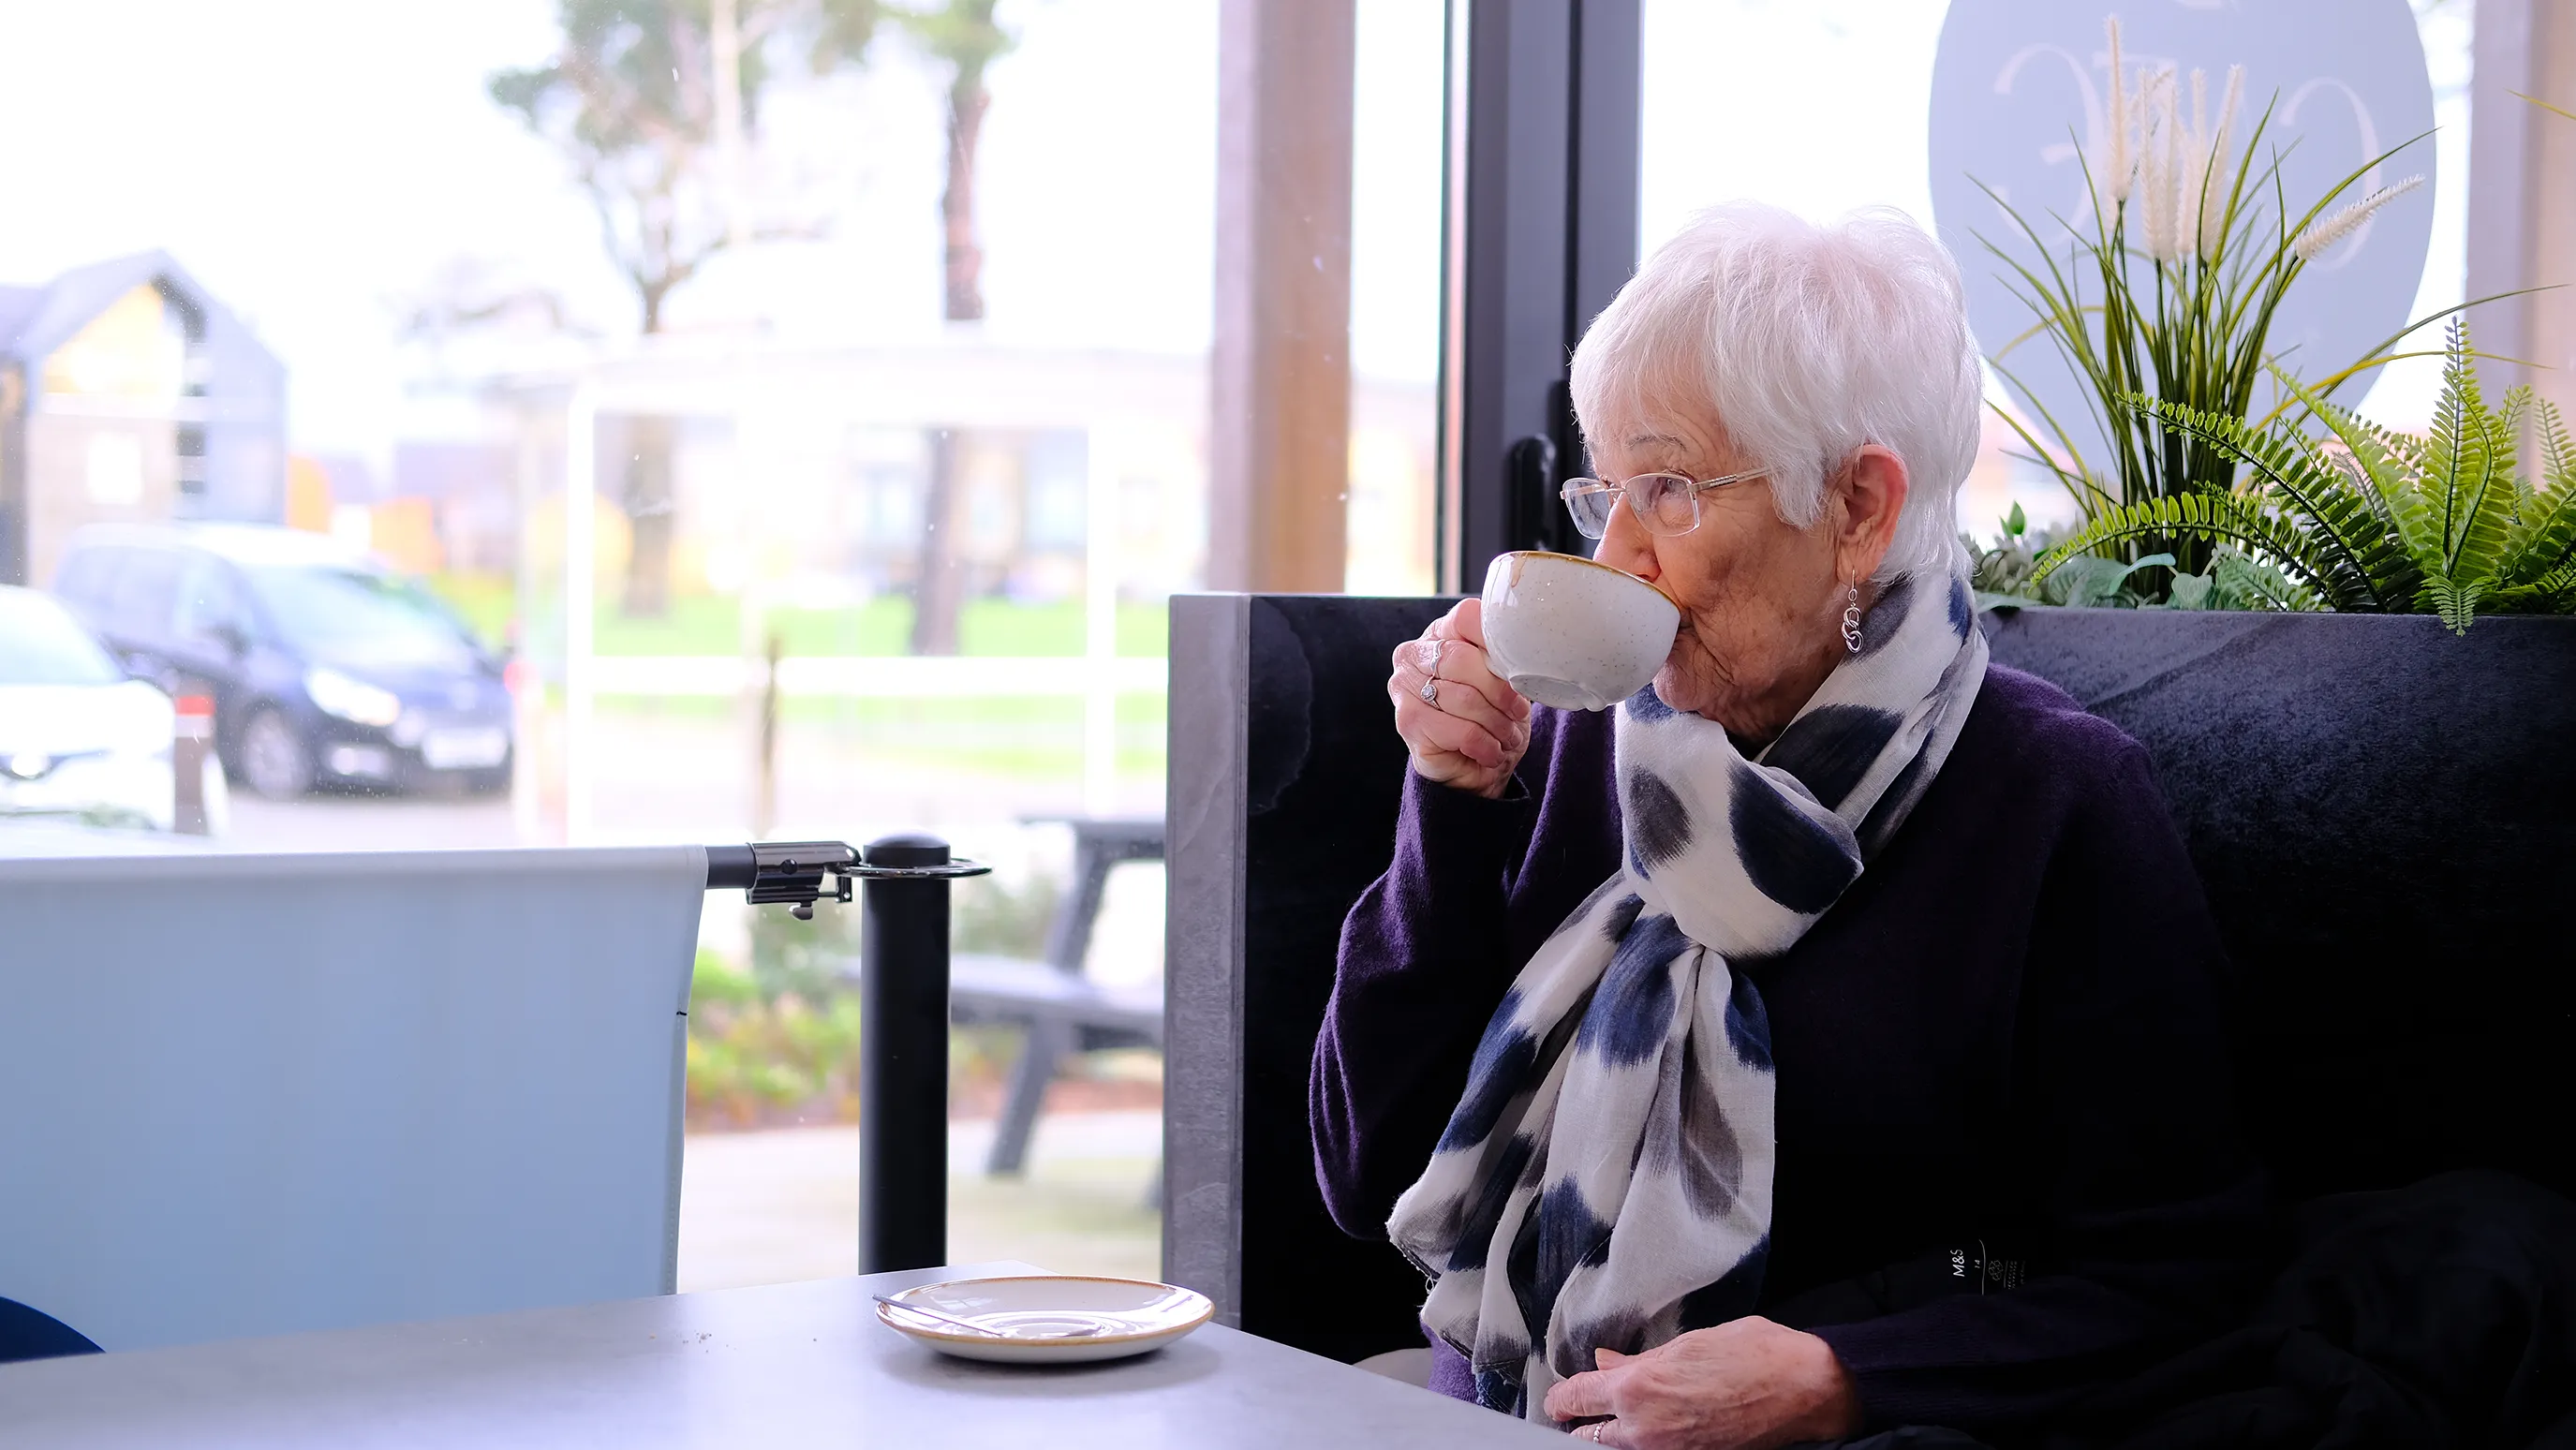
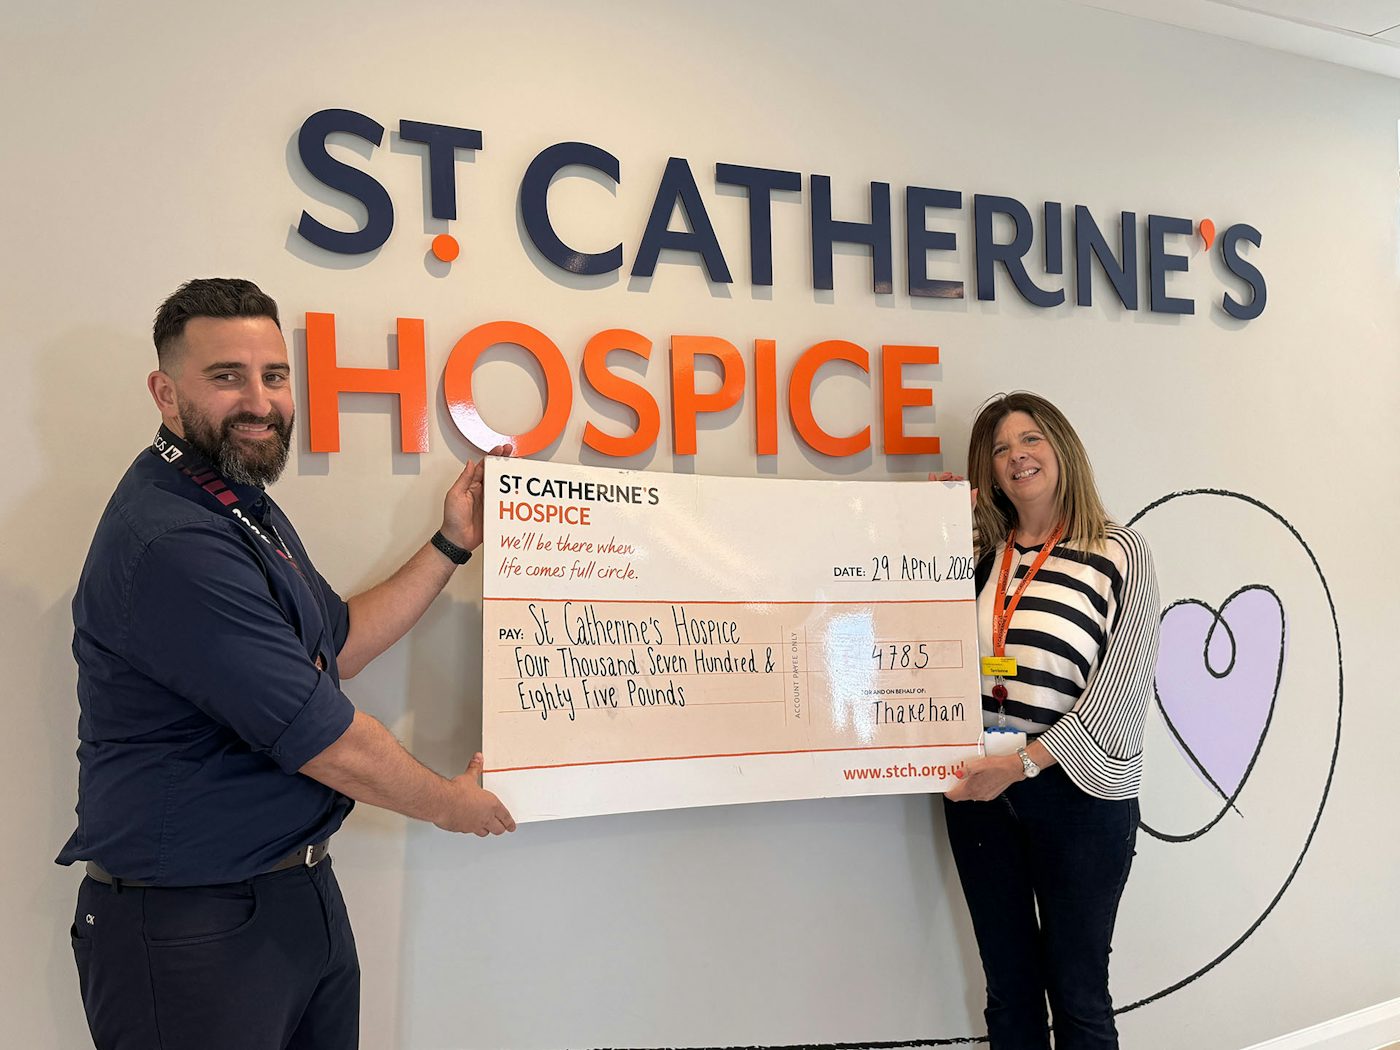
Community facilities are central to Woodgate. These include a primary school, a community-owned shop, a café run in partnership with a local hospice, and a community hub for events and activities. These spaces were delivered early in the development, helping a community to form from the start rather than waiting until completion.
Woodgate continues to support local activity, with the community hub providing flexible space for meetings, classes and events.
About us
We are an independent housebuilder operating across the South of England. We build and sell homes by planning each place properly from the start. That means designing homes, streets and green spaces together, understanding existing infrastructure, determining what is needed to support growth and delivering homes that fit their setting. We focus on quality, usability and long-term value.
We deliver differently because we start in a different place. We shape the layout before designing individual homes. We assess infrastructure needs early and plan for mixed communities from the outset. This is a delivery model, not a slogan.
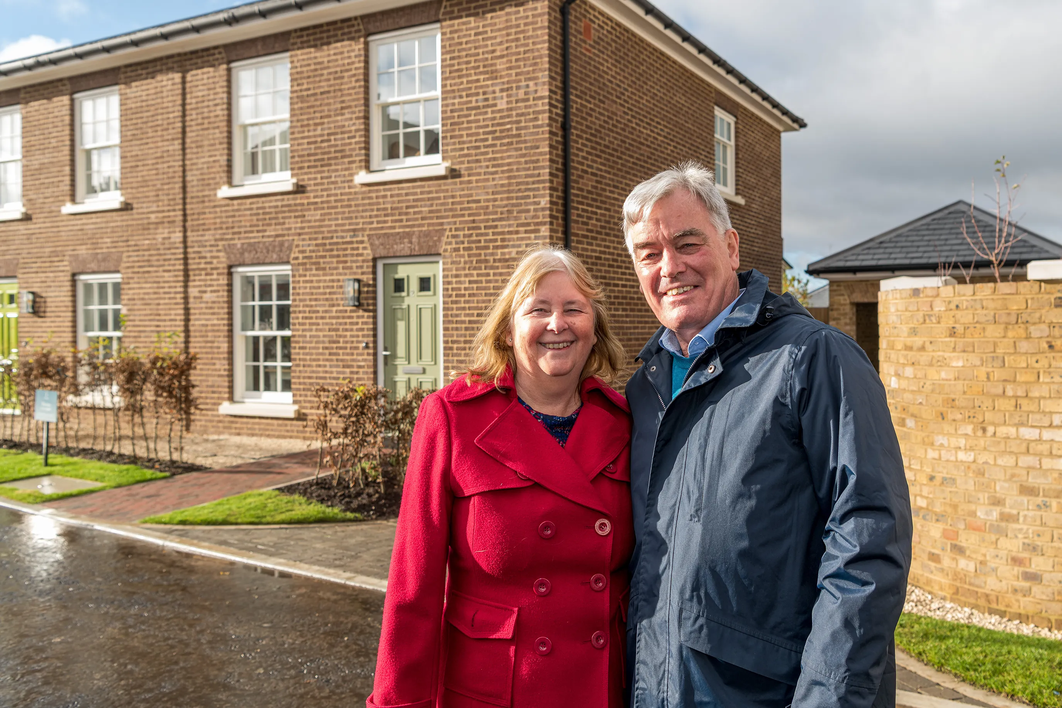
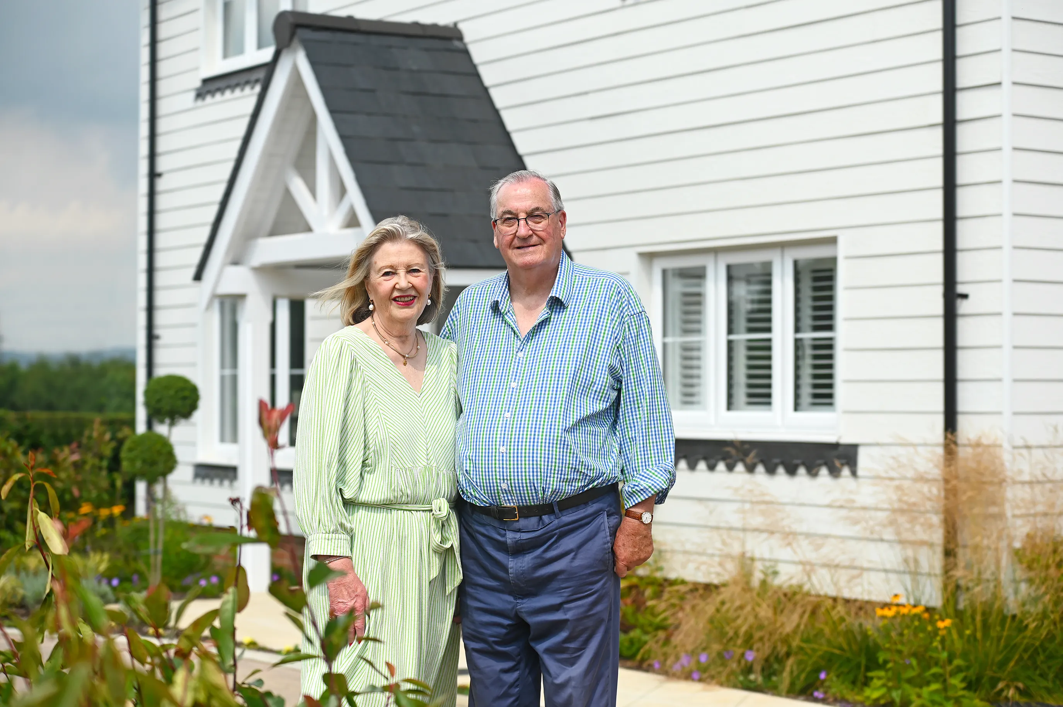
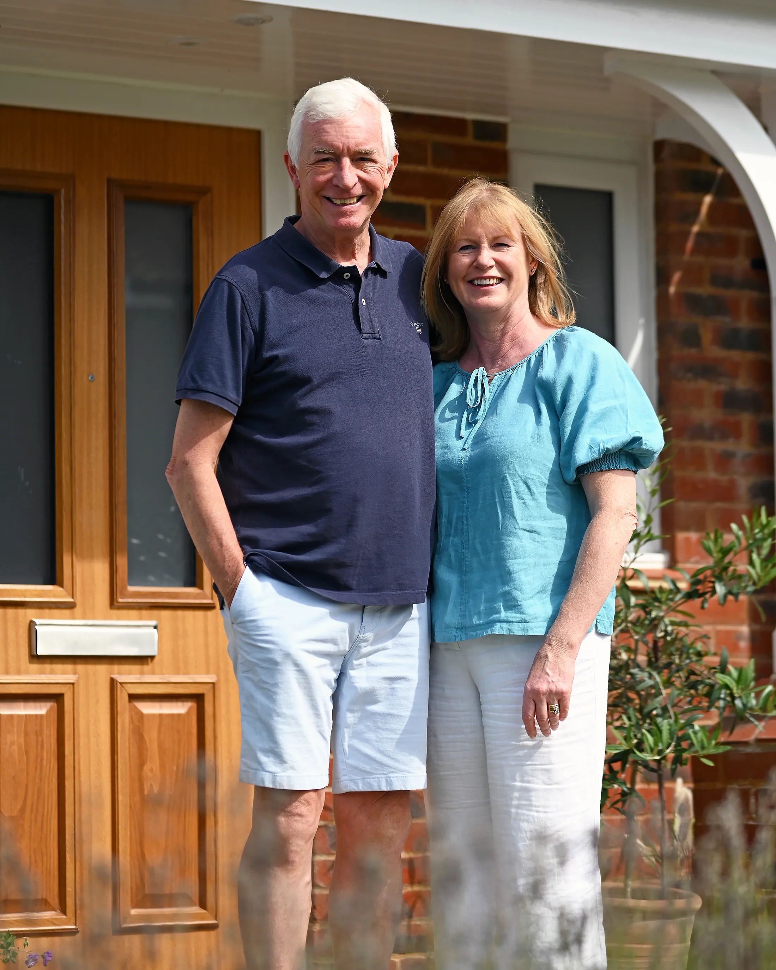
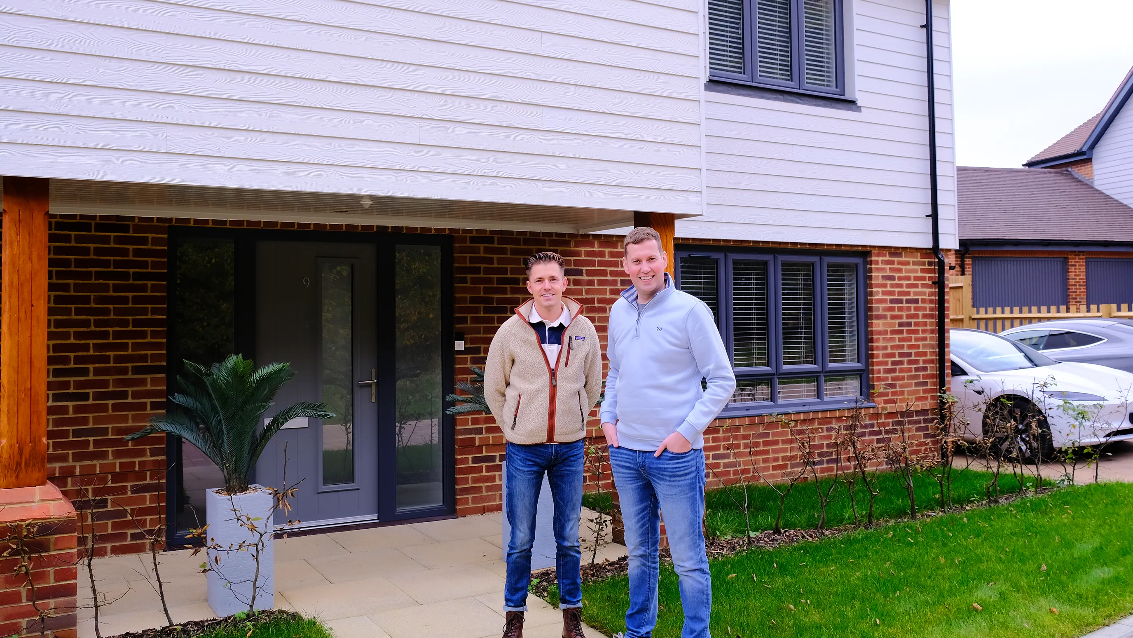
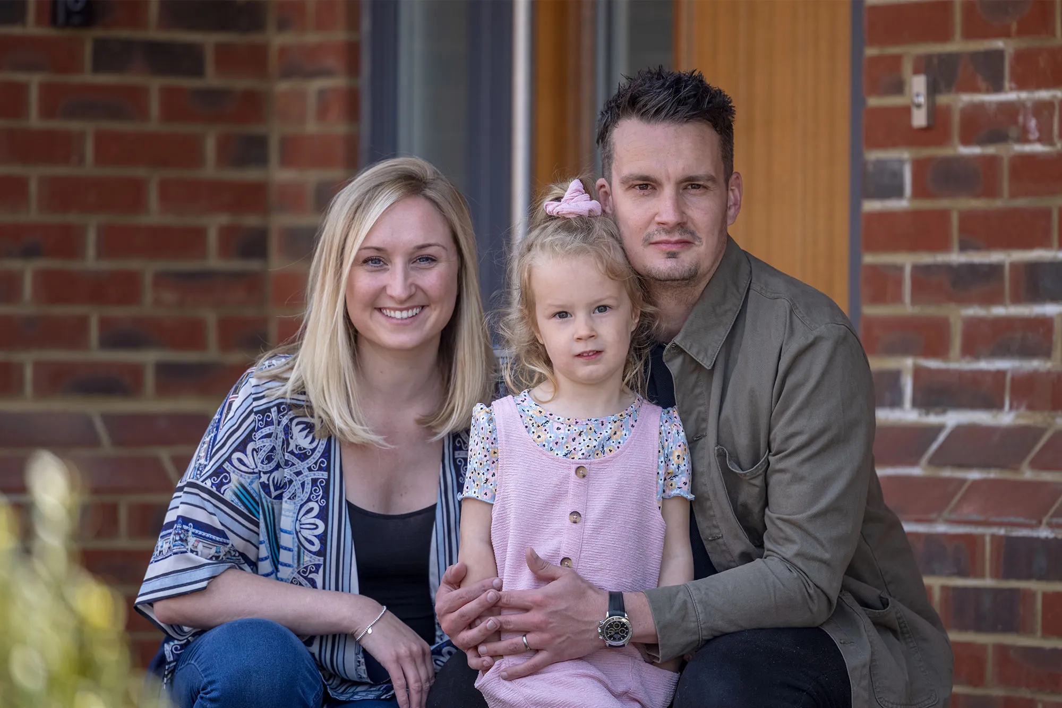
Designed for life, built for the future: Our homeowners' stories

Our latest posts

Stay connected. Sign up to our newsletter