The Claygate
 Pease Pottage, West Sussex
 5 bedrooms
 Ready to move into
 Open plan kitchen/living/dining area
 Landscaped garden
 2.5 miles to Crawley station
Nestled in a peaceful cul-de-sac, just moments from the stunning Tilgate Forest and lake, The Claygate offers the perfect blend of luxury, practicality, and location. With its enhanced garden and spacious interiors, this home is designed for modern family living.
This home boasts a contemporary open-plan kitchen, dining, and family room with sliding doors opening directly onto the garden, ideal for entertaining or relaxing family evenings. A separate utility room provides added convenience, while the cosy living room features a charming bay window for peaceful retreats.
Upstairs, you'll find five generously sized bedrooms, with fitted wardrobes and en-suites to the first two. The additional three bedrooms and family bathroom offer ample space for growing families or guests. The all-inclusive specification features energy-efficient appliances, combining comfort with sustainability.

Whether you're seeking more details or partnership opportunities, our team is here to help.
Email our project team about this scheme.
Home key features
Thoughtfully designed across two floors, The Claygate offers the perfect blend of luxury, practicality, and location.

 Prime location near Tilgate Forest
Nestled in a peaceful cul-de-sac, just moments from the stunning Tilgate Forest and lake.
 Open plan kitchen dining and family area
A large open-plan kitchen, dining, and family room with doors opening directly onto the garden.
 Separate living room
A large separate living room features a charming bay window for peaceful retreats.

Home of the month
The land had a varied and changing use. Parts of the site were used for agriculture, and other areas were used for industrial storage and warehouse activity. It also had informal uses such as car boot sales.
This combination of rural, commercial and temporary uses shaped how the land functioned, but did not create a clear sense of place.
Woodgate builds on this history by bringing the land into a single, planned use. It transforms a fragmented site into a coherent neighbourhood that connects to the wider village.
Available homes
Explore all the homes available for this house type, thoughtfully designed to suit a variety of lifestyles. Speak to our sales team for more information about specific plots and future phases.
*Terms and conditions apply to incentives. Please speak to our sales team for more information.
Image gallery
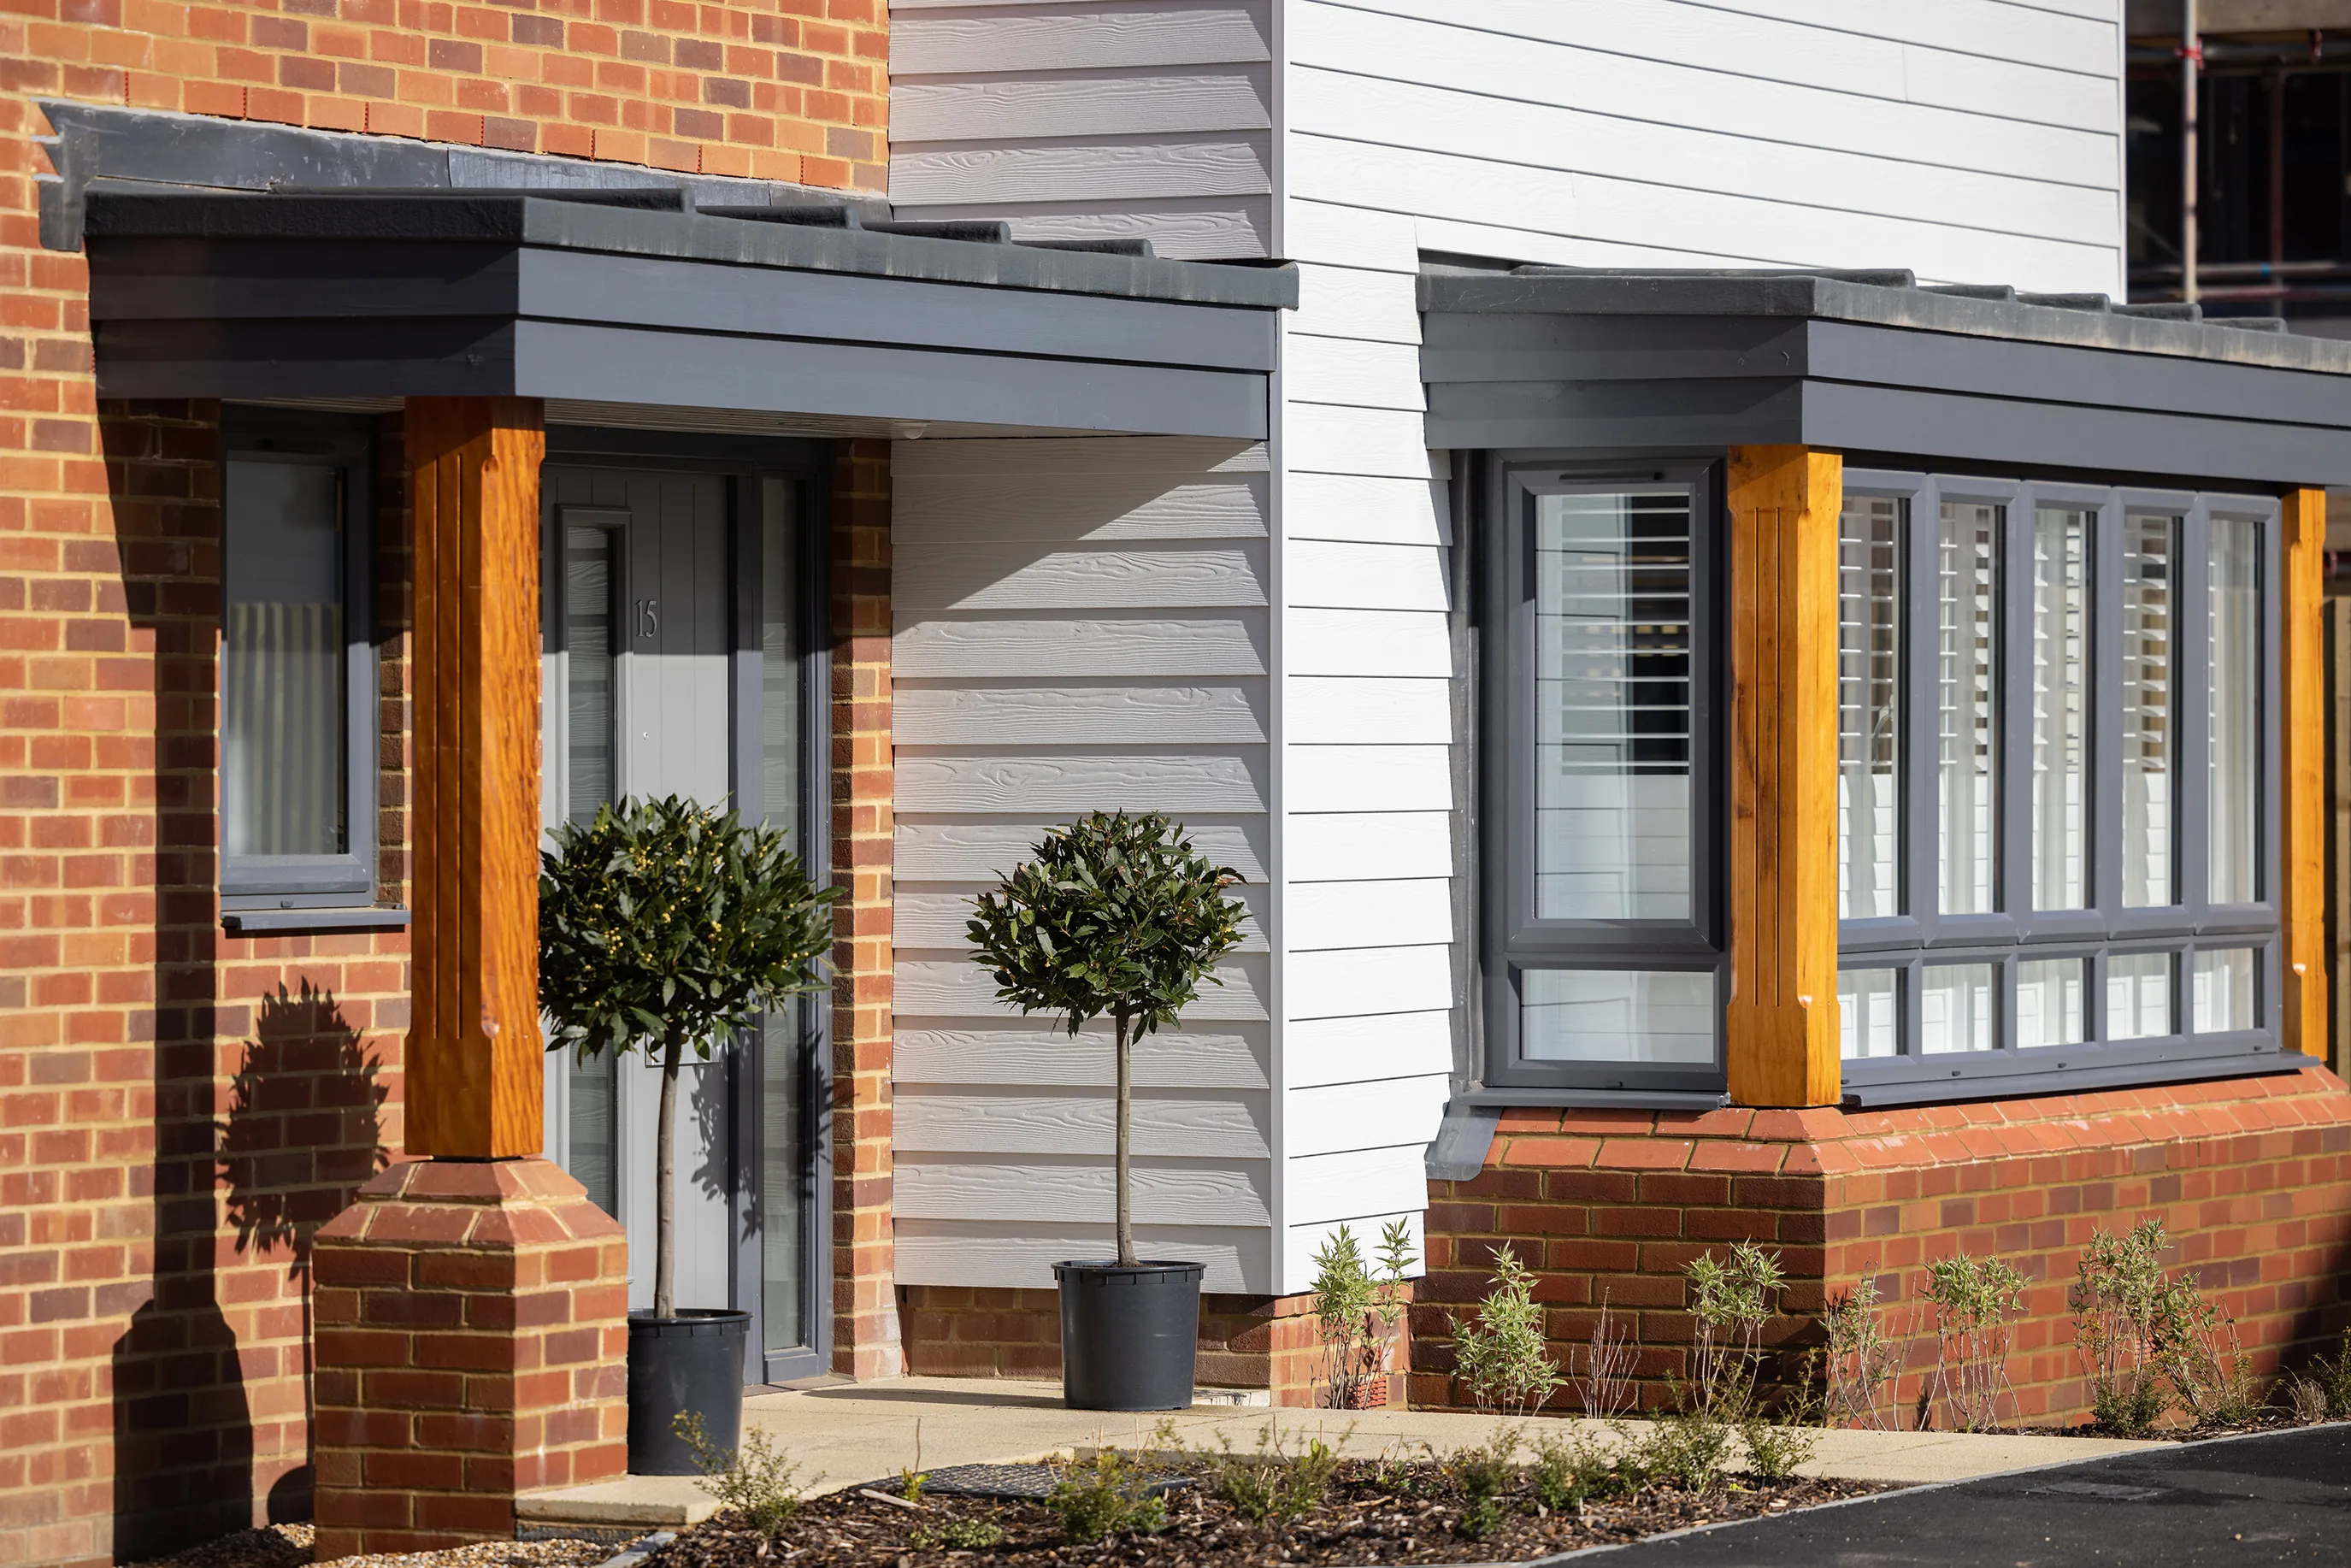
Homes are built to a consistent standard, using materials designed to last.
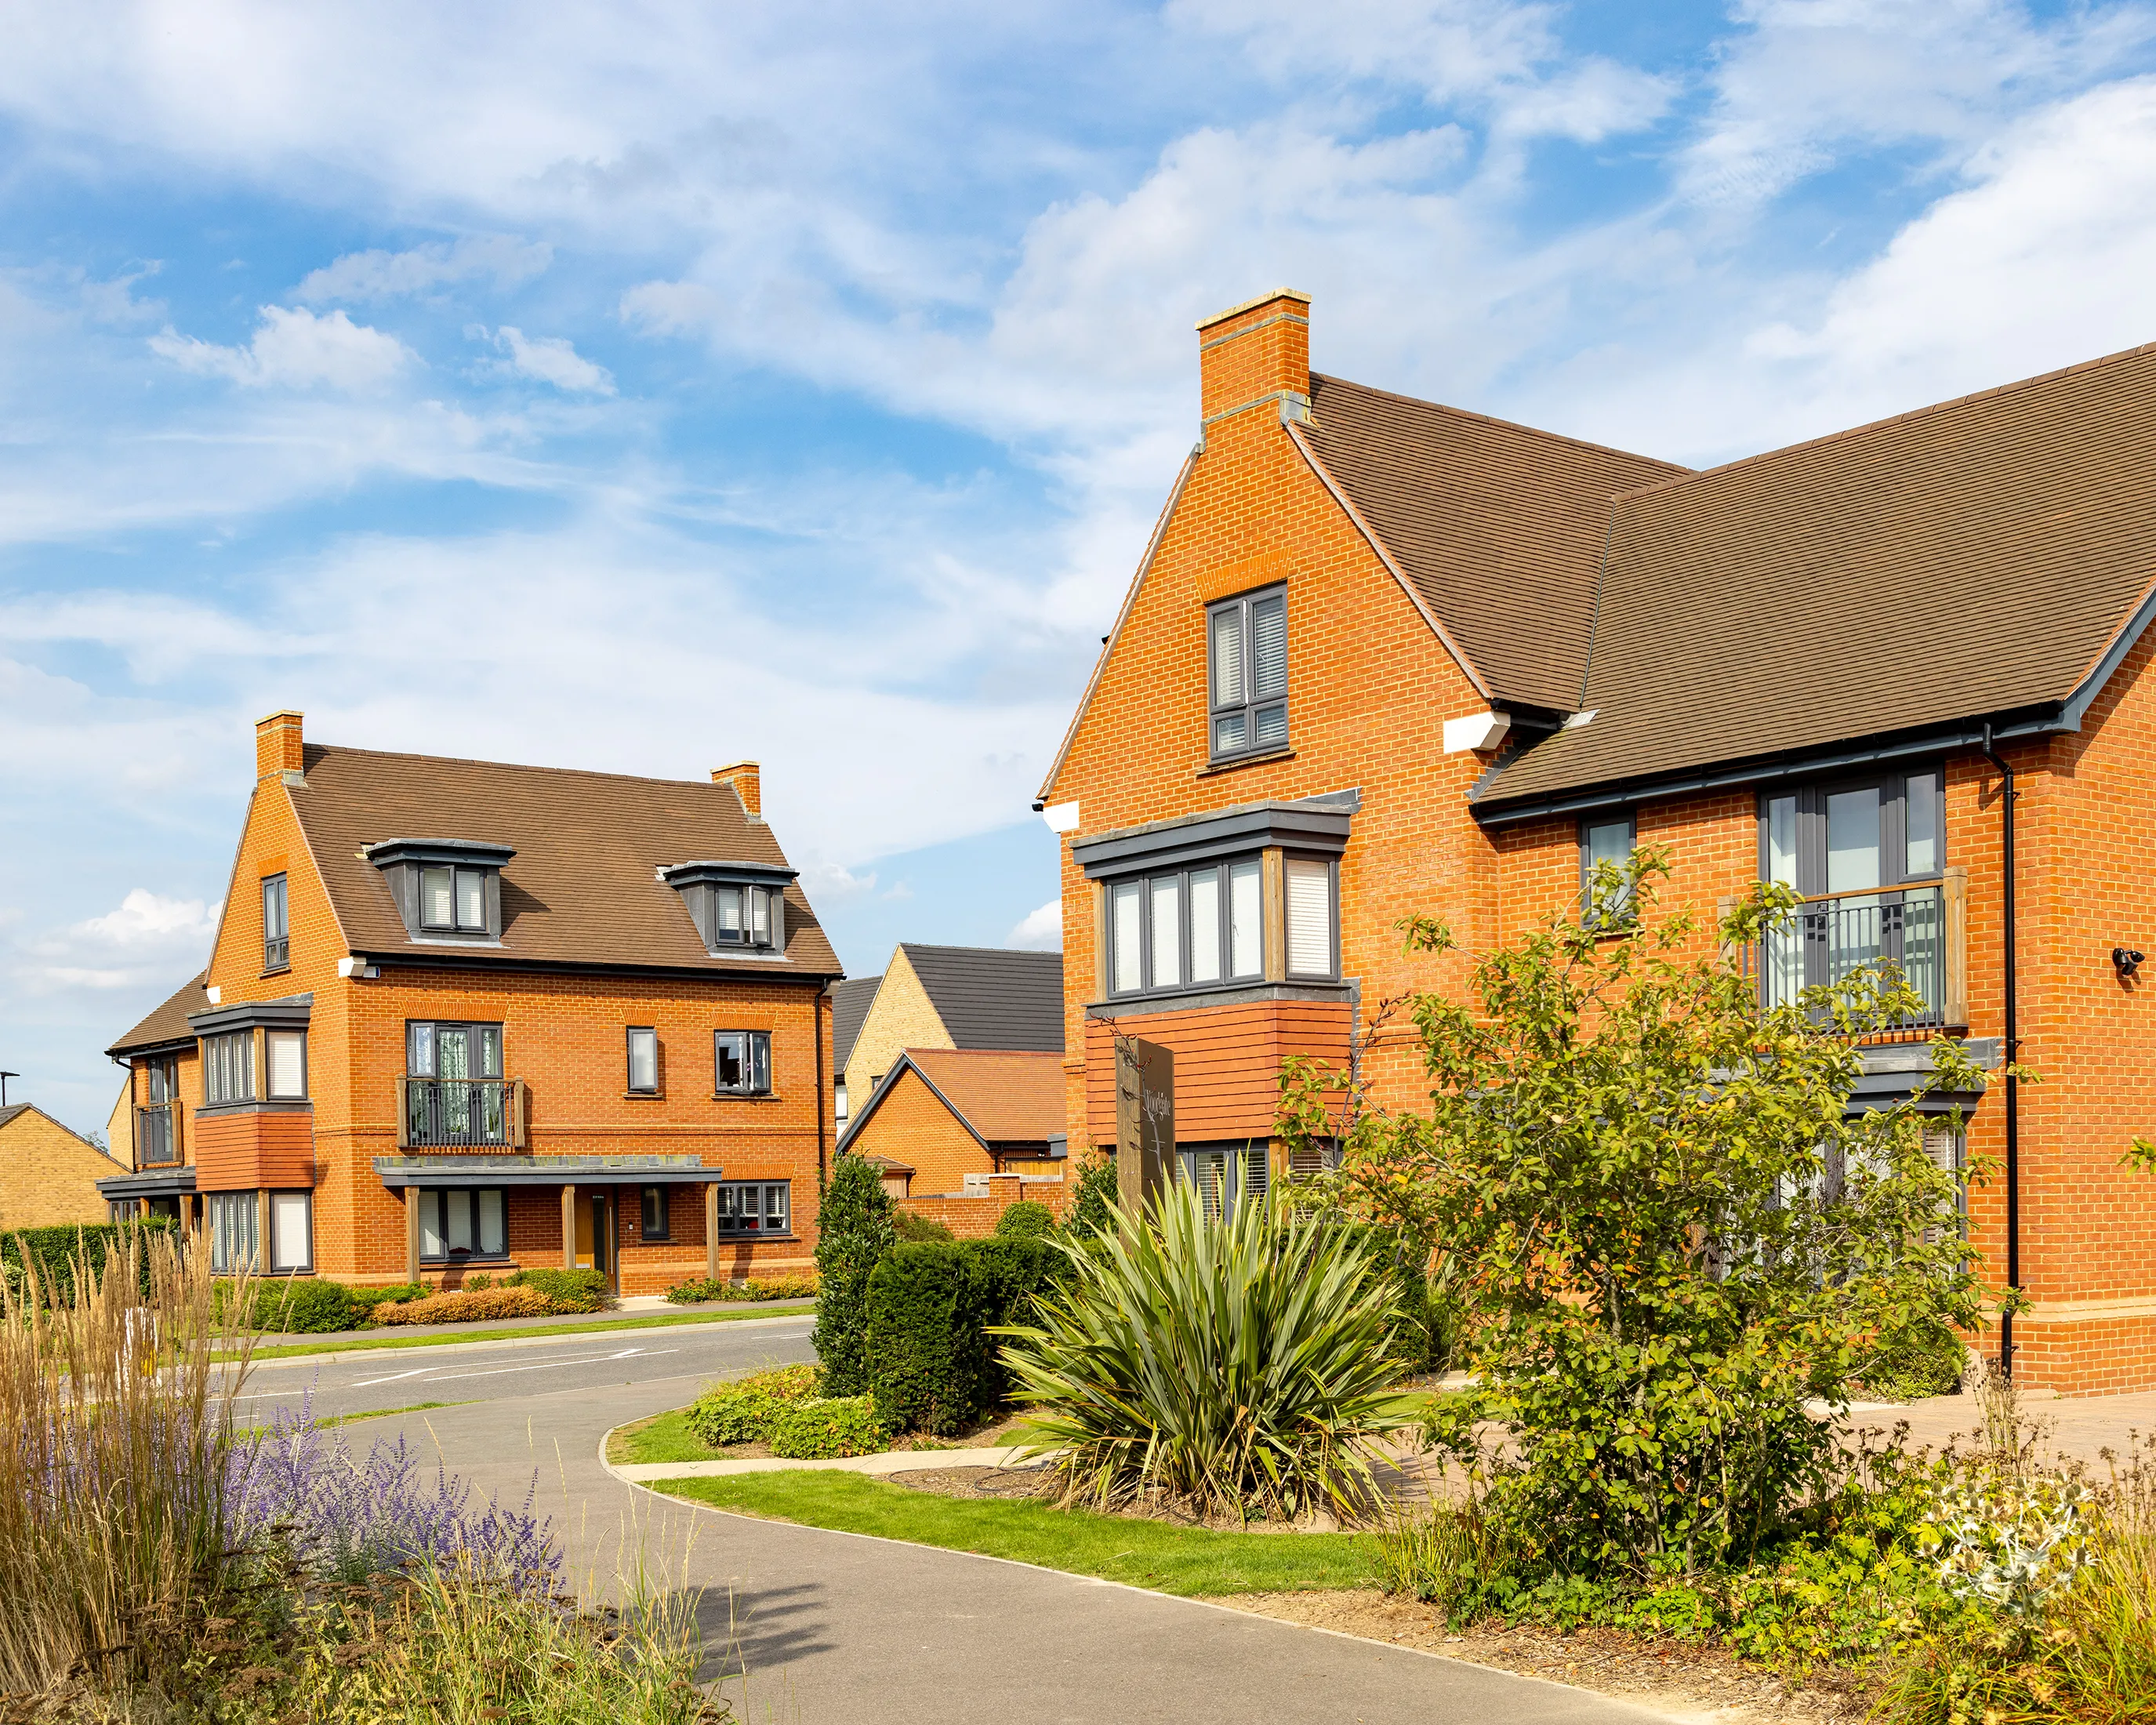
Over 60 different housetypes in a mix of styles give the neighbourhood variety.
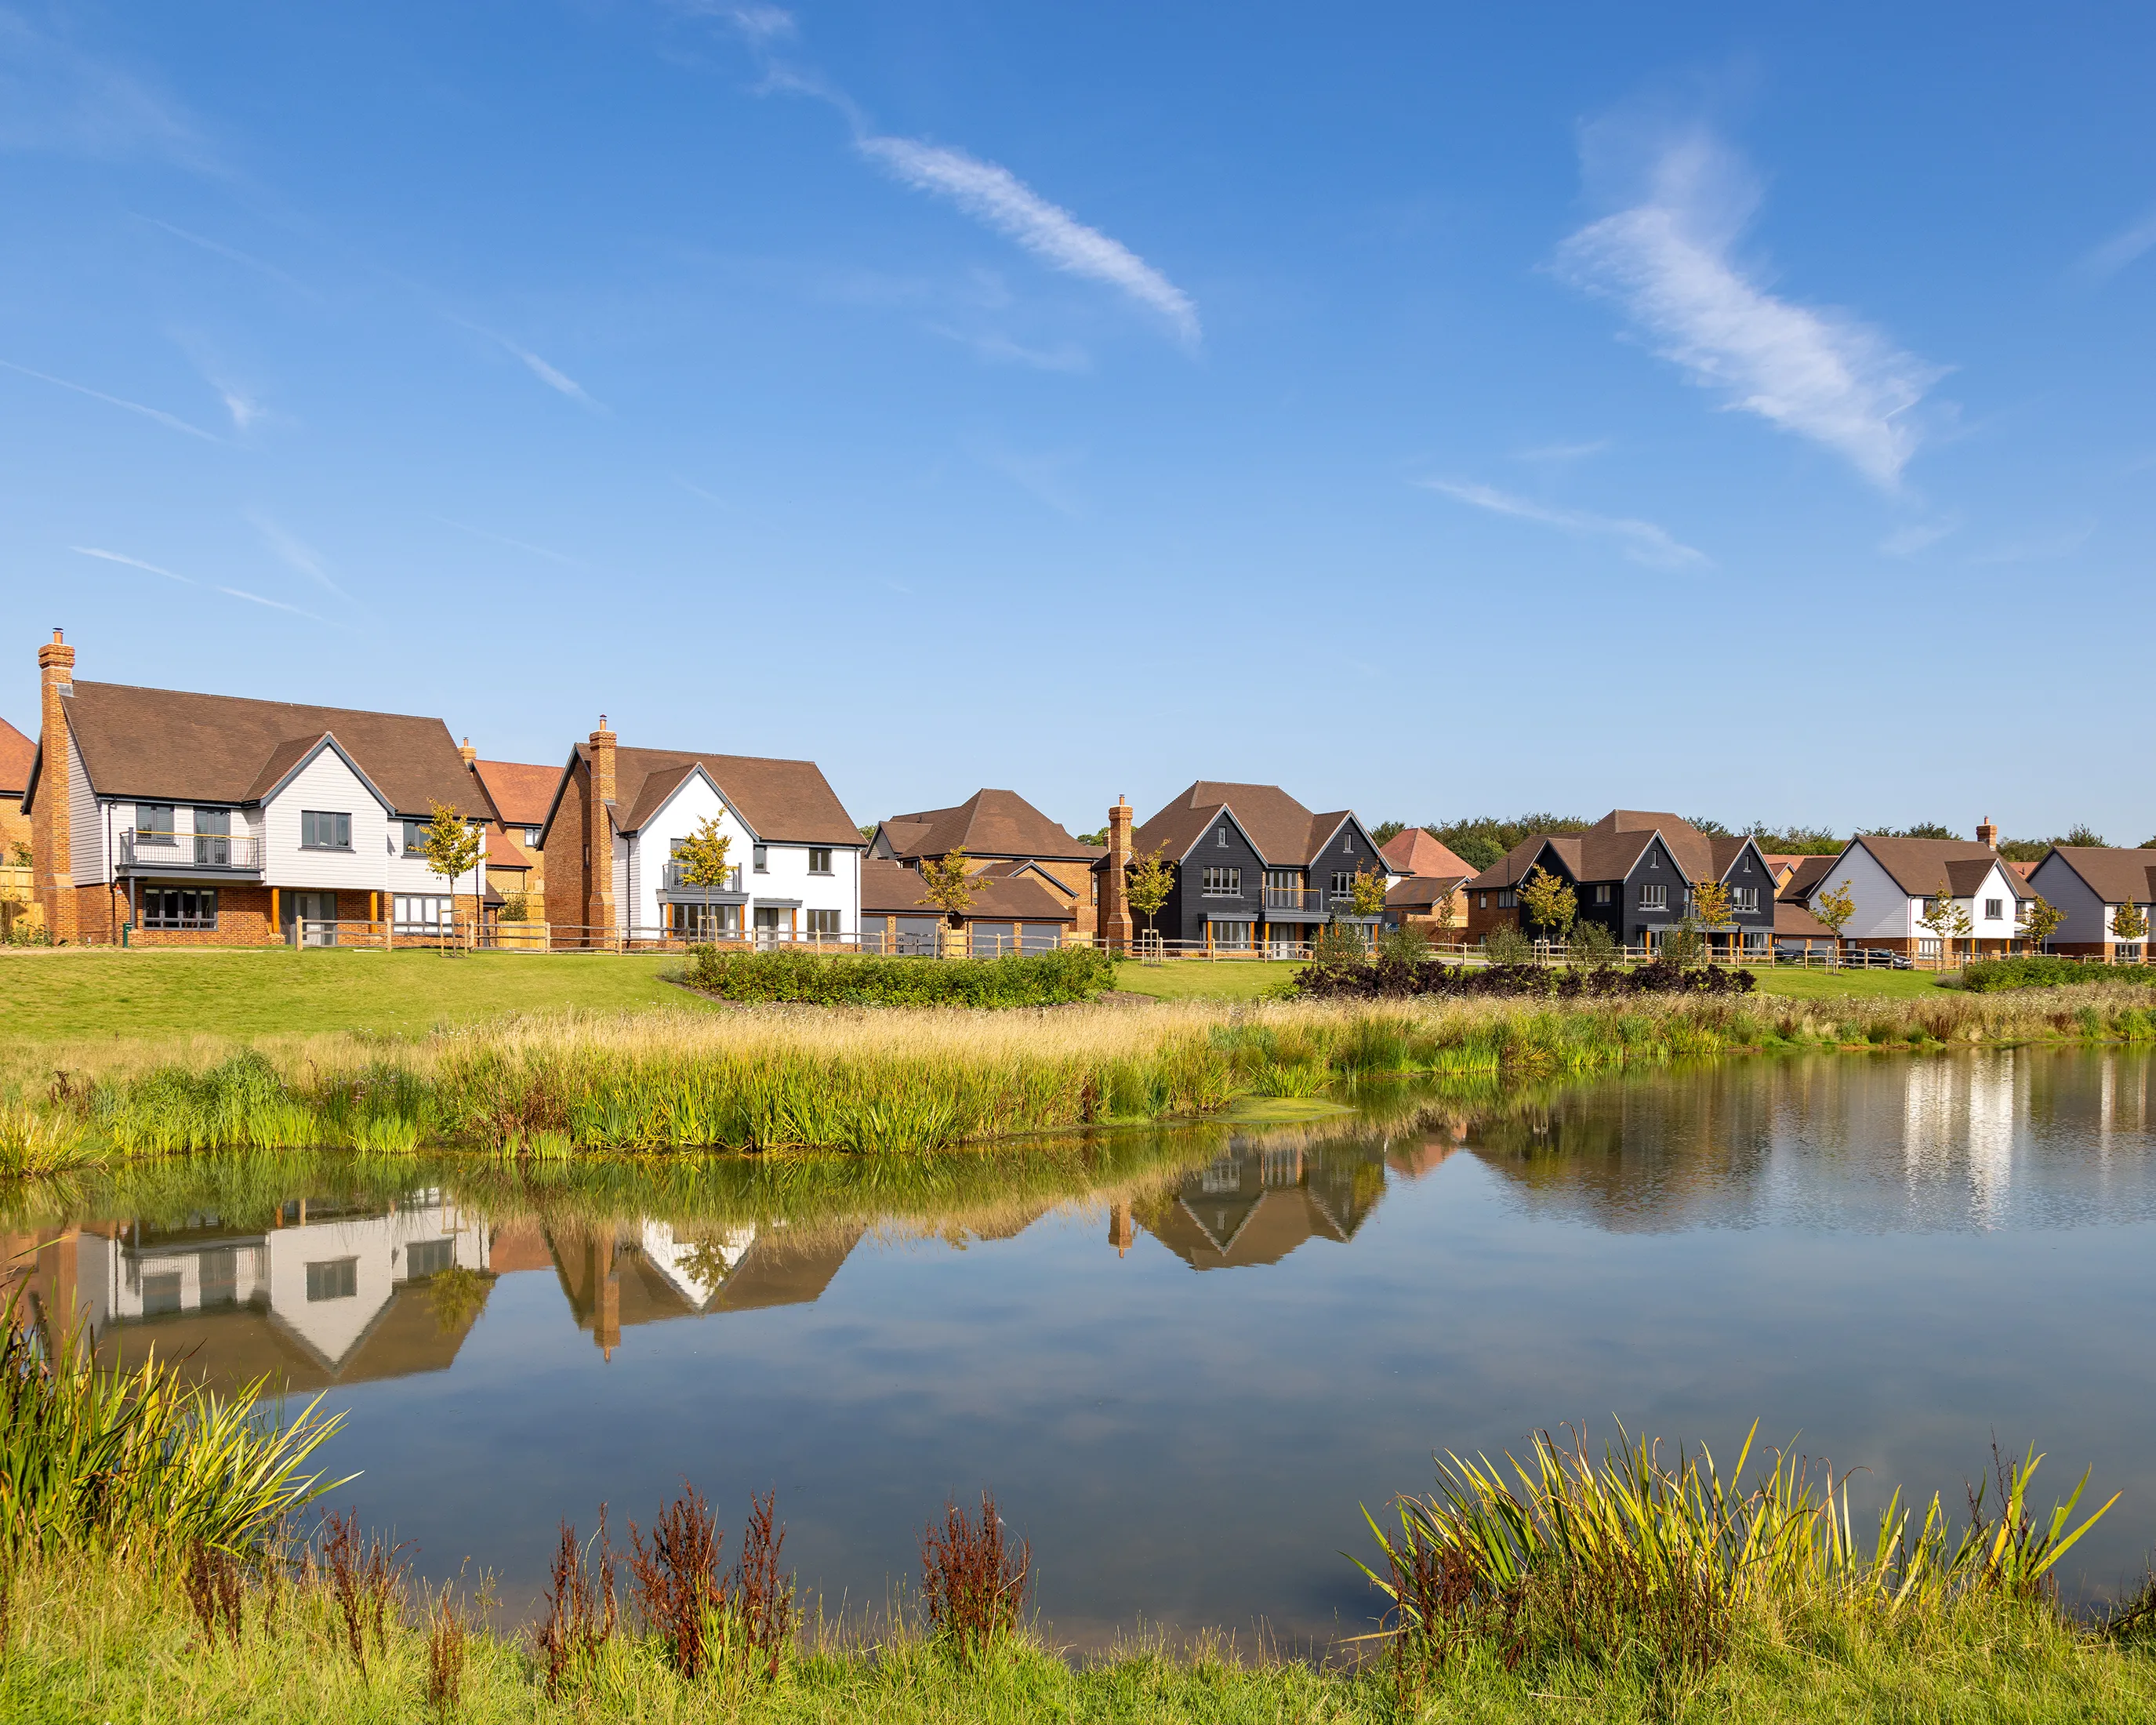
Landscape and green infrastructure are built into the design to support biodiversity.

Shared spaces and facilities help support a strong sense of community.
Floor plan
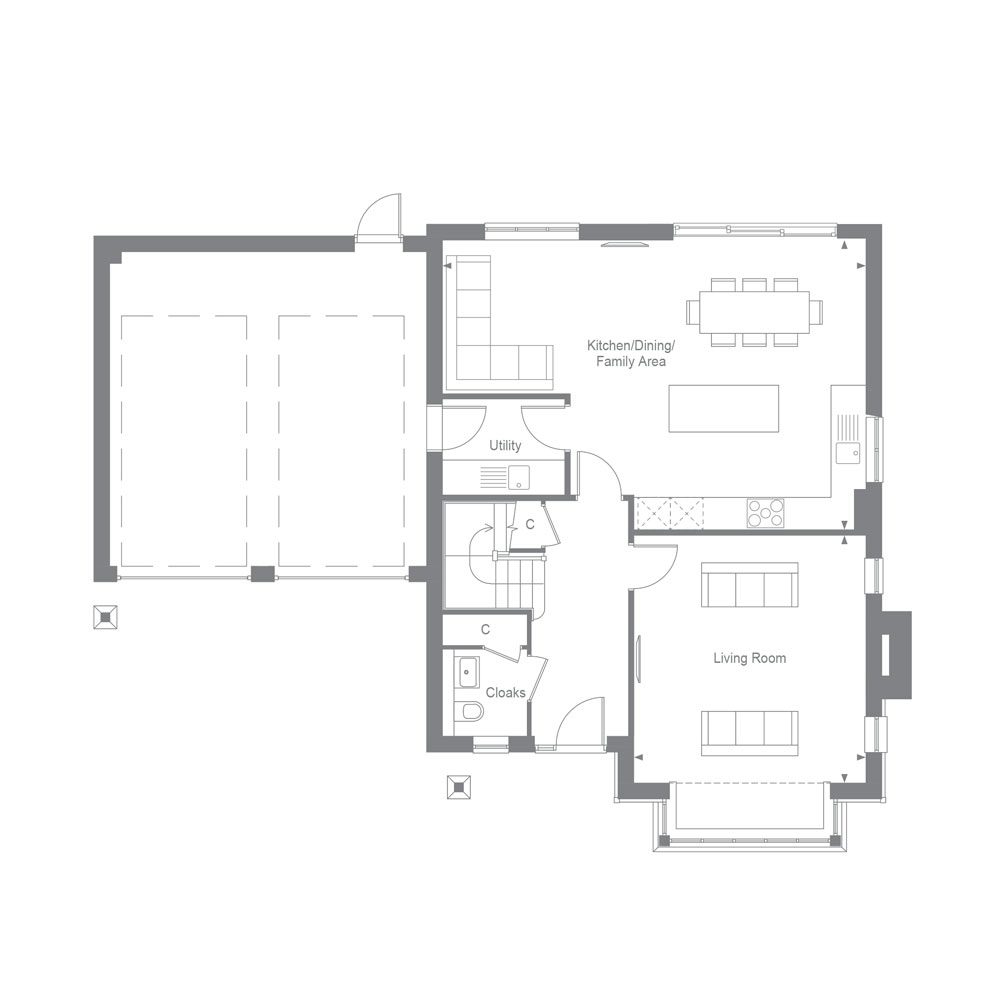
Kitchen / Dining / Family area 8.11m x 5.53mLiving room 4.73m x 4.42m

Video tour
High quality specification

Beautifully designed kitchens
The Claygate's kitchen combines stylish design with smart features. It includes soft-close storage, a durable laminate worktop, and a stainless steel sink with a Vado mixer tap. Cooking is streamlined with AEG appliances, including a double oven, induction hob, and extractor hood.
Energy-efficient AEG appliances like a dishwasher and split fridge freezer are built in. A separate utility space is ready for a washing machine and dryer, helping to keep laundry tasks out of the main kitchen area.

Stylish bathrooms
The bathroom and en-suite at The Claygate feature modern white sanitaryware with chrome Vado accessories. A floor-standing WC, steel enamel bath with a shower screen, and wall-mounted mixer tap complete the setup.
Extras such as chrome towel warmers, Porcelanosa tiling in key areas, and recessed cabinets depending on the layout provide both style and storage.

Heating, electrical & lighting
The Claygate combines modern convenience with energy-saving features. It includes an efficient combination boiler, underfloor heating on the ground floor, and gas radiator heating upstairs. Wi-Fi heating controls and LED downlights in key rooms enhance comfort and control, while pendant lighting finishes the rest of the home.
The property is fully wired for TV, Sky Q, and media use. Kitchen appliances have a dedicated grid switch, while USB charging points are built into sockets in the kitchen and bedrooms. Finishing touches include chrome shaver sockets, lighting at all external doors, and a built-in electric car charging point.

Interior & exterior finishes
The Claygate features Amtico flooring in key areas and Cormar carpet elsewhere, paired with flush white doors and a painted staircase with oak accents. A timber front door and double-glazed windows, including sliding doors to the main living space, complete the clean, modern feel.
Outside, the garden areas include turf, paving, fencing, and an outdoor tap. Wildlife-friendly details such as hedgehog access points and houses in shared spaces support biodiversity.

Security & peace of mind
Our homes provide peace of mind as standard, with mains-fed smoke, heat, and carbon monoxide detectors with battery backup for added safety.
A comprehensive 10-year NHBC Buildmark Warranty includes two years of defect and emergency out-of-hours cover.
Repayment mortgage calculator
Use our mortgage calculator to see what you’d need to borrow and how much your monthly repayments might be.


Development brochure
Download our brochure to explore the elegant design, modern comforts, and thoughtful details that make these homes exceptional.


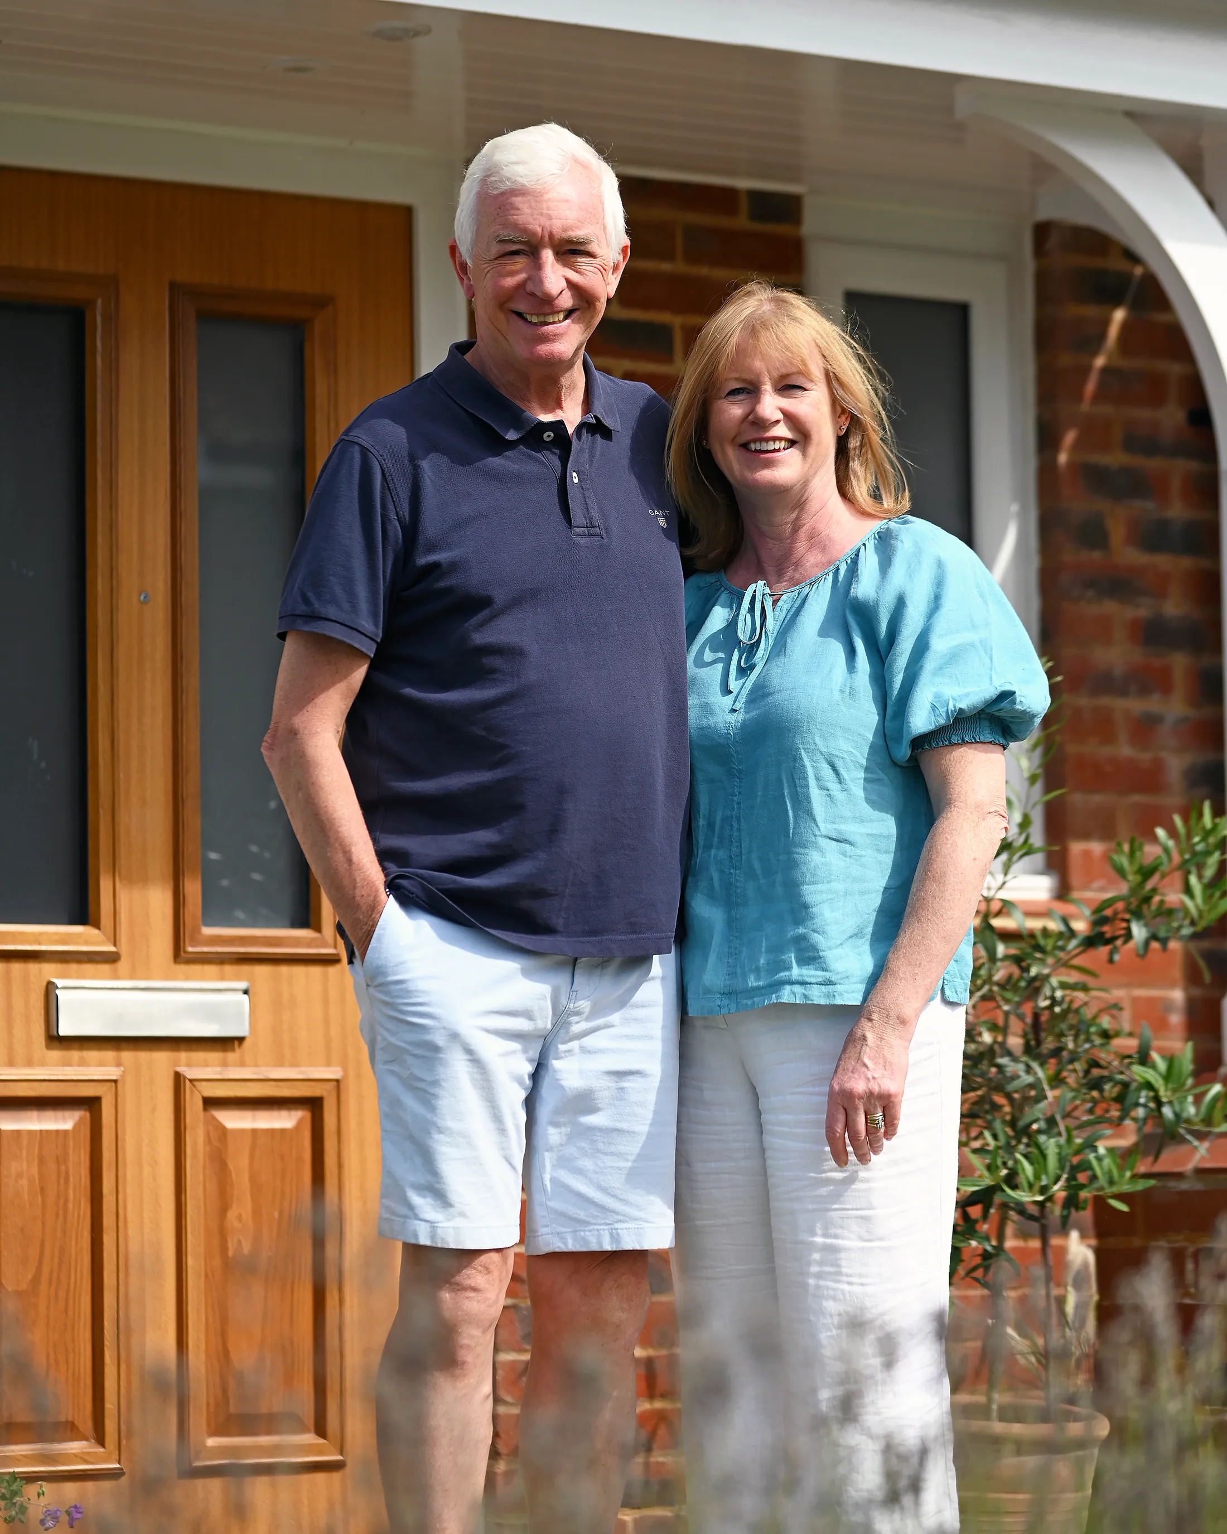
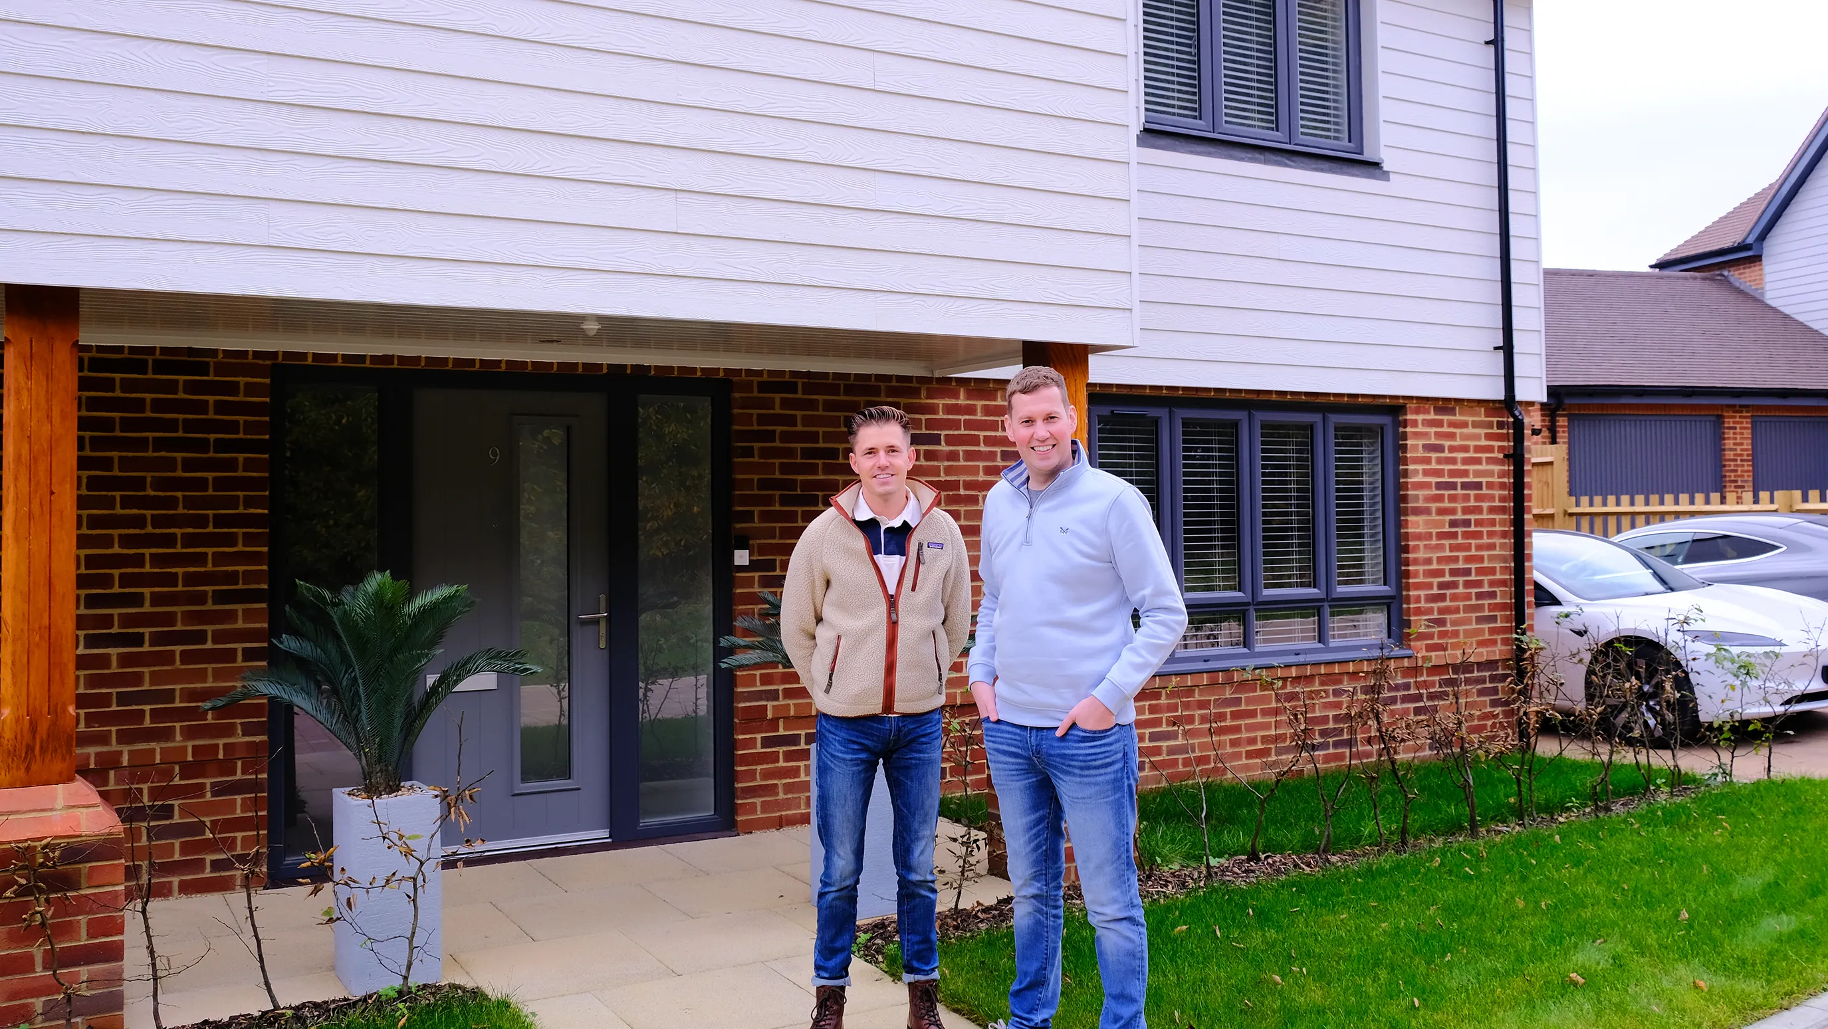
Designed for life, built for the future: Our homeowners' stories



Our latest posts




Stay connected. Sign up to our newsletter